Skip main navigation
Off market
  • $142,300

    26 Castle Ct, Swansea, IL 62226

    2beds
    1,323sqft
    SingleFamily
    Built in 1957
    10,454 Square Feet Lot
    $142,300 Zestimate®
    $108/sqft
    $1,363 Estimated rent

    Home value

    $142,300

    $125,000 - $158,000

    $1,363/mo

    Zestimate® history
    Loading
    Loading...

    Owner options

    List your home for rent

    $1,363/mo

    Rent Zestimate®

    Find your next renter with Zillow Rental Manager. Plus, with online applications, you can quickly screen prospective tenants – for free.

    Learn more

    $1,363/mo

    Rent Zestimate®

    Refinance and save

    $1,046/mo

    Est. payment

    Refinancing to a lower rate could help reduce your monthly payments and save thousands over the life of the loan.

    See today's rates

    $1,046/mo

    Est. payment

    Explore your selling options

    Work with a Zillow partner agent

    Leverage their expertise and Zillow's premium Showcase listings to get your home seen by more buyers.

    Get started

    List with your own agent

    Get your home in front of millions of buyers by listing it on Zillow.

    Learn how to do it

    Sell it yourself

    Take full control of how buyers see your home on Zillow by listing For Sale by Owner (FSBO).

    List your home

    What's special

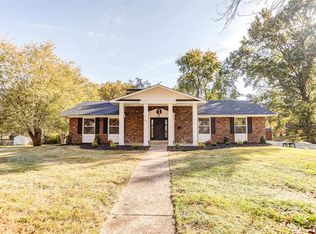
    Updated, MOVE-IN-READY home with NEW roof (2018). Inside you will find a bright, roomy living room, 2 large bedrooms (one with walk-in closet even), office/bonus room, and newly remodeled bathroom complete with new vanity with granite top, tile surround in the shower and walls, wood style vinyl flooring, linen closet, and updated lighting. Kitchen offers plenty of space for an island or large dining table. Refrigerator, stove, and dishwasher stay. Off the kitchen, you will find a phenomenal 20x12 room that would make a great family room, dining room, exercise room, or you could easily move the washer and dryer hookup upstairs and still have plenty of room for an awesome living space that accesses the deck and is perfect for entertaining. Easy access to 159 and N Belt West. Close to shopping and dining. Prefer a bike ride or walking the dog? Access the Richland Creek Greenway across the street, which offers also provides a park-like green space to enjoy from the covered front porch.

    This property is off market, which means it's not currently listed for sale or rent on Zillow. This may be different from what's available on other websites or public sources.

    Facts & features

    Interior

    Bedrooms & bathrooms
    • Bedrooms: 2
    • Bathrooms: 1
    • Full bathrooms: 1
    Heating
    • Forced air, Gas
    Cooling
    • Central
    Appliances
    • Included: Refrigerator
    Interior area
    • Total interior livable area: 1,323 sqft

    Property

    Parking
    • Parking features: Garage - Detached
    Features
    • Exterior features: Wood
    Lot
    • Size: 10,454 sqft
    Details
    • Parcel number: 08150106015

    Construction

    Type & style
    • Home type: SingleFamily
    Condition
    • Year built: 1957

    Utilities & green energy

    • Sewer: Public

    Community & neighborhood

    Location
    • Region: Swansea

    Other

    Other facts
    • Interior Decor: Some Carpeting, Some Window Treatmnt
    • Parking Description: Off Street
    • Sewer: Public
    • Status: Active
    • Water: Public
    • Kitchen: Eat-In Kitchen
    • Dining: Kitchen/Dining Combo, Separate Dining
    • Miscellaneous: Utility Shed
    • Architecture: Traditional
    • Lot Description: Level Lot
    • Construction: Vinyl Siding
    • Special Areas: Bonus Room, Den/Office
    • Style: 1 Story
    • Style Description: Ranch
    • Municipality Township: Swansea
    • Special Description: No Exemptions
    • Square Footage Below Grade: 0
    • State Or Province: Illinois
    • Square Footage Source Below Grad: Owner
    • Total Living Area: 1323.00
    • Square Footage: 1323
    • Legal_Description: BEHM JOSEPHINE A.P. PT OF OUTLOT A A02528487

    Price history

    DateEventPrice
    10/24/2018Listing removed$73,995$56/sqft
    Source: RE/MAX PREFERRED #18035565 Report a problem
    8/15/2018Price change$73,995-7.4%$56/sqft
    Source: RE/MAX Preferred #18035565 Report a problem
    6/7/2018Price change$79,900-5.9%$60/sqft
    Source: RE/MAX Preferred #18035565 Report a problem
    5/21/2018Price change$84,900-2.4%$64/sqft
    Source: RE/MAX Preferred #18035565 Report a problem
    5/4/2018Listed for sale$87,000+2.5%$66/sqft
    Source: RE/MAX Preferred #18035565 Report a problem
    7/7/2017Listing removed$84,900$64/sqft
    Source: Strano & Associates #17008873 Report a problem
    5/22/2017Listed for sale$84,900$64/sqft
    Source: Strano & Associates #17008873 Report a problem
    5/5/2017Pending sale$84,900$64/sqft
    Source: Strano & Associates #17008873 Report a problem
    4/17/2017Price change$84,900-5.6%$64/sqft
    Source: Strano & Associates #17008873 Report a problem
    3/28/2017Listed for sale$89,900+38.3%$68/sqft
    Source: Strano & Associates #17008873 Report a problem
    3/1/2017Sold$65,000-34.3%$49/sqft
    Source: Public Record Report a problem
    2/11/2017Price change$99,000-9.9%$75/sqft
    Source: Strano & Associates #17008873 Report a problem
    11/11/2016Listed for sale$109,900+155.6%$83/sqft
    Source: Owner Report a problem
    10/14/2016Sold$43,000$33/sqft
    Source: Public Record Report a problem

    Public tax history

    YearProperty taxesTax assessment
    2024$4,091 +1.9%$49,627 +5.8%
    2023$4,013 +5.9%$46,924 +9.8%
    2022$3,787 +1.9%$42,736 +4.3%
    2021$3,718 +3.7%$40,982 +4.2%
    2020$3,586 +3.6%$39,349 +3.7%
    2019$3,461 -0.1%$37,959 +2.6%
    2018$3,463 +2.1%$36,990 +2.7%
    2017$3,392 $36,006 +3.6%
    2016$3,392 +212.2%$34,765 +1.2%
    2014$1,086 -40.2%$34,369
    2013$1,815 $34,369 -2%
    2012-- $35,088 -4.1%
    2011-- $36,592 -0.4%
    2010-- $36,727 -1.4%
    2009-- $37,267
    2008-- $37,267 +10.8%
    2006-- $33,647 +5.7%
    2005$2,033 +6.9%$31,818 +6.9%
    2004$1,902 $29,765 +7.7%
    2003-- $27,626 +5.6%
    2002-- $26,171 +4.9%
    2001-- $24,958 +1%
    2000-- $24,716

    Find assessor info on the county website

    Neighborhood: 62226

    Nearby schools

    GreatSchools rating
    Schools provided by the listing agent
    • Elementary: HIGH MOUNT DIST 116
    • Middle: HIGH MOUNT DIST 116
    • High: Belleville High School-East
    • District: High Mount DIST 116

    Source: The MLS. This data may not be complete. We recommend contacting the local school district to confirm school assignments for this home.

    Get a cash offer in 3 minutes
    Find out how much your home could sell for in as little as 3 minutes with a no-obligation cash offer.
    Estimated market value
    $142,300
    Get a cash offer in 3 minutes
    Find out how much your home could sell for in as little as 3 minutes with a no-obligation cash offer.
    Estimated market value
    $142,300