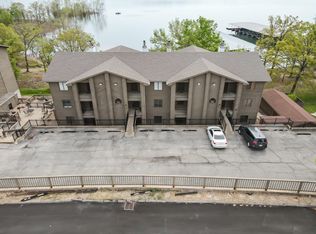
Welcome to your dream lakeside retreat on highly sought-after Indian Point at Table Rock Lake, offering walk-to-water access, peaceful lake views, and strong nightly rental potential just 2 miles from Silver Dollar City. Whether you're searching for a relaxing getaway or a high-performing investment property, this fully furnished 2-bedroom, 2-bath cabin delivers the perfect blend of comfort, location, and income potential.Inside, you'll find a thoughtfully designed open-concept layout with a warm and inviting living area, complete with a cozy fireplace, ideal for relaxing or entertaining. The cabin comfortably sleeps 6 and features a king suite with private en-suite bath, plus a second bedroom with queen bed and bunk beds- perfect for families, couples, or group stays. The kitchen is equipped with granite countertops and stainless steel appliances! Washer and dryer included for added convenience.Step outside to your private covered deck overlooking the lake, complete with a grill and gentle walkable access to the water. Perfect for enjoying peaceful mornings, fishing, or unwinding after a day on the lake.Located within a vibrant resort-style community, amenities include pools, hot tubs, boat ramps and docks, kayak and lake access, walking trails, and sports courts. Boat slip rentals are available, making it easy to fully enjoy everything Table Rock Lake has to offer.Situated on a quiet peninsula yet just minutes from Indian Point Marina, local dining, and within walking or golf cart distance to nearby attractions, this property places you in the heart of one of Branson's most desirable vacation areas.Whether you're looking for a personal retreat, an income-producing property, or both, this is a rare opportunity to own a true lakefront, turn-key cabin in one of Table Rock Lake's premier locations!
Active
$395,000
26 Cave Lane #15, Branson, MO 65616
2beds
800sqft
Single Family Residence, Cabin
Built in 2018
4,356 Square Feet Lot
$384,200 Zestimate®
$494/sqft
$270/mo HOA
What's special
Cozy fireplacePeaceful lake viewsWasher and dryer includedThoughtfully designed open-concept layoutWalk-to-water access
- 95 days
- 754
- 49
Zillow last checked:
Listing updated:
Listed by:
Hayden A Stancer 417-872-6076,
Estes Stancer Commercial Group
Source: SOMOMLS as distributed by MLS GRID,MLS#: 60325222
Facts & features
Interior
Bedrooms & bathrooms
- Bedrooms: 2
- Bathrooms: 2
- Full bathrooms: 2
Rooms
- Room types: Master Bedroom
Heating
- Heat Pump, Fireplace(s), Electric
Cooling
- Heat Pump, Ceiling Fan(s)
Appliances
- Included: Dishwasher, Free-Standing Electric Oven, Convection Oven, Washer, Microwave, Refrigerator, Disposal
- Laundry: Main Level, W/D Hookup
Features
- Walk-in Shower, Internet - Cable, Granite Counters
- Flooring: Carpet, Vinyl, Tile
- Has basement: No
- Attic: None
- Has fireplace: Yes
Interior area
- Total structure area: 800
- Total interior livable area: 800 sqft
- Finished area above ground: 800
- Finished area below ground: 0
Property
Parking
- Parking features: Parking Space
Features
- Levels: One
- Stories: 1
- Patio & porch: Covered, Front Porch
- Exterior features: Rain Gutters
- Pool features: Community
- Spa features: Association
- Fencing: None
- Has view: Yes
- View description: Panoramic, Lake
- Has water view: Yes
- Water view: Lake
- Waterfront features: Lake Front
Lot
- Size: 4,356 Square Feet
- Features: Wooded/Cleared Combo
Details
- Parcel number: 133.008002001002.015
Construction
Type & style
- Home type: SingleFamily
- Architectural style: Cabin
- Property subtype: Single Family Residence, Cabin
Condition
- Year built: 2018
Utilities & green energy
- Sewer: Public Sewer
- Water: Public
Community & HOA
Community
- Security: Smoke Detector(s)
- Subdivision: Jax Creek
HOA
- Services included: Play Area, Hot Tub, Lake/River Swimming Access, Basketball Court, Walking Trails, Clubhouse, Pool, Community Center, Common Area Maintenance
- HOA fee: $270 monthly
Location
- Region: Branson
Financial & listing details
- Price per square foot: $494/sqft
- Annual tax amount: $3,787
- Date on market: 6/1/2026
- Listing terms: Cash,Conventional
- Road surface type: Asphalt
Estimated market value
$384,200
$365,000 - $403,000
$1,380/mo
Price history
| Date | Event | Price |
|---|---|---|
| 6/1/2026 | Listed for sale | $395,000$494/sqft |
Source:  SOMOMLS as distributed by MLS GRID #60325222 Report a problem SOMOMLS as distributed by MLS GRID #60325222 Report a problem | ||
Public tax history
Tax history is unavailable.
Monthly payment
Est. payment
Payment breakdown
Explore the cost of this home by adjusting the details. Changes won't be saved.Climate risks
Neighborhood: 65616
Nearby schools
Schools provided by the listing agent
- Elementary: Reeds Spring
- Middle: Reeds Spring
- High: Reeds Spring
Source: SOMOMLS as distributed by MLS GRID. This data may not be complete. We recommend contacting the local school district to confirm school assignments for this home.
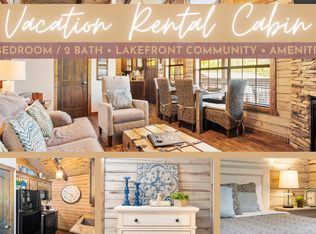
Similar homes
- $295,0001 bd1 ba560 sqft26 Cave Lane #20, Branson, MO 65616Active
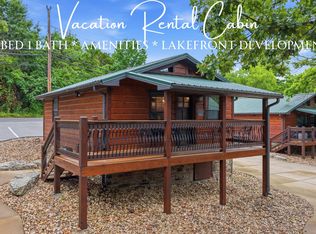
 MLS ID #60324163, Thomas Thompson, Keller Williams Tri-Lakes. SOMOMLS as distributed by MLS GRID
 - $369,0001 bd1 ba486 sqft410 Tablerock Circle, Branson, MO 65616Active
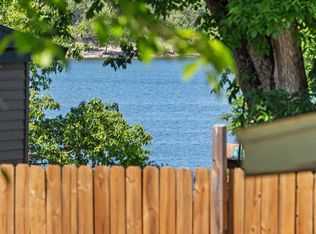 MLS ID #60324582, Ann Ferguson, Keller Williams Tri-Lakes. SOMOMLS as distributed by MLS GRID
 - $299,9002 bd2 ba1k sqft429 E Chinquapin Circle #607 BLDG 2, Branson, MO 65616Active
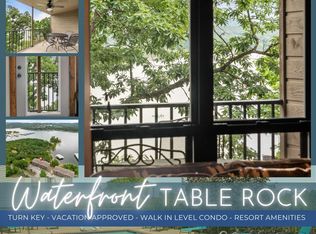 MLS ID #60318066, Ann Ferguson, Keller Williams Tri-Lakes. SOMOMLS as distributed by MLS GRID
 - $289,9002 bd2 ba1k sqft429 E Chinquapin Circle #504, Indian Point, MO 65616Active
 MLS ID #60321353, Jonathan K Lee, Keller Williams Tri-Lakes. SOMOMLS as distributed by MLS GRID
 - $325,0002 bd2 ba1k sqft429 Chinquapin Circle #608 BLDG 2, Branson, MO 65616ActiveMLS ID #60303914, Clint A. Underwood, Cantrell Real Estate. SOMOMLS as distributed by MLS GRID
- $284,9002 bd2 ba1.1k sqft24 Village Trail #2 BLDG 20, Branson, MO 65616ActiveMLS ID #60320143, Wiley Woodward, BFRealty. SOMOMLS as distributed by MLS GRID
- $259,9002 bd2 ba1.1k sqft(Undisclosed Address), Branson, MO 65616ActiveMLS ID #60318301, Kenna Logan, Alpha Realty MO, LLC. SOMOMLS as distributed by MLS GRID
- $419,9002 bd2 ba1.1k sqft28 Stepping Stone Way, Branson West, MO 65737ActiveMLS ID #60319944, Angela Owens, EXP Realty LLC. SOMOMLS as distributed by MLS GRID
- $534,0002 bd2 ba1.1k sqft180 Lookout Flts, Branson, MO 65616ActiveMLS ID #60331382, Dan Boone, Keller Williams Tri-Lakes. SOMOMLS as distributed by MLS GRID
- $365,0002 bd2 ba1.1k sqft412 Baldknobber Drive, Branson West, MO 65737ActiveMLS ID #60320829, Louanne Danner, ReeceNichols - Branson. SOMOMLS as distributed by MLS GRID
- $283,9002 bd2 ba1.1k sqft47 Stone Cliff Circle #1, Indian Point, MO 65616ActiveMLS ID #60321561, Patrick J Murney, Murney Associates - Primrose. SOMOMLS as distributed by MLS GRID
- $260,0002 bd2 ba938 sqft39 Lantern Bay Lane ## 6, Branson, MO 65616ActiveMLS ID #60329371, Tim Parsons, Keller Williams Tri-Lakes. SOMOMLS as distributed by MLS GRID
- $219,0003 bd2 ba959 sqft212 Candlestick Road, Branson, MO 65616ActiveMLS ID #60326155, Ann Ferguson, Keller Williams Tri-Lakes. SOMOMLS as distributed by MLS GRID
- $489,0001 bd1 ba545 sqft700 El Monte Road, Branson, MO 65616ActiveMLS ID #60320903, Kelly Worley, EXP Realty, LLC.. SOMOMLS as distributed by MLS GRID
- $200,5002 bd2 ba864 sqft3 Woodpecker Lane #1 BLDG 3, Branson, MO 65616ActiveMLS ID #60319238, Tracey Lynne Lightfoot, Ozark Mountain Realty Group, LLC. SOMOMLS as distributed by MLS GRID
- $325,0003 bd2 ba1.1k sqft3105 S Vineyards Terrace Unit 2, Branson, MO 65616ActiveMLS ID #60318240, Tracey Lynne Lightfoot, Ozark Mountain Realty Group, LLC. SOMOMLS as distributed by MLS GRID
- $249,9002 bd2 ba938 sqft38 Lantern Bay Road #2 BLDG 38, Branson, MO 65616ActiveMLS ID #60318013, Natasha Bays, Premier Realty. SOMOMLS as distributed by MLS GRID
- $330,0002 bd2 ba1.1k sqft41 Stepping Stone Way #55, Branson West, MO 65737ActiveMLS ID #60322258, Cole Currier, Currier & Company. SOMOMLS as distributed by MLS GRID
- $335,0002 bd2 ba1.1k sqft150 The Bluffs 31-3, Branson, MO 65616ActiveMLS ID #60323142, Kristi Silliman, Silliman Realty & Associates. SOMOMLS as distributed by MLS GRID
