Skip main navigation
For sale
  • $749,000

    26 Cedar Ridge Cir, Crossville, TN 38558

    4beds
    2,594sqft
    : 
    $4,375/mo
    Get pre-qualified
    Single Family Residence
    Built in 2020
    0.59 Acres Lot
    $-- Zestimate®
    $289/sqft
    $137/mo HOA

    What's special

    Expansive one-level livingWalk-in tiled showerOpen-concept floor planStainless steel appliancesSoft-close cabinetryAbundant cabinetryEngineered hardwood flooring throughout
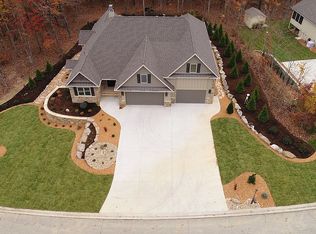
    Welcome to this exceptional custom-built home, completed in 2020, where thoughtful design meets timeless craftsmanship. Offering expansive one-level living, this home features an open-concept floor plan anchored by a breathtaking great room with soaring 11-foot ceilings, warm wood tones, engineered hardwood flooring throughout, and oversized windows that fill the home with natural light. A grand library welcomes you upon entry with impressive 14-foot ceilings, creating the perfect space for a home office, reading room, or formal sitting area. The gourmet kitchen is beautifully appointed with granite countertops, stainless steel appliances, abundant cabinetry, and seamless flow into the living and dining areas - ideal for both everyday living and entertaining. The spectacular 20' x 13' sunroom showcases walls of windows overlooking the private backyard and provides direct access to the expansive 29' x 13' Trex deck with premium AFCO railing. The luxurious primary suite also enjoys private deck access and offers dual walk-in closets, a spa-inspired bath with a soaking tub, walk-in tiled shower, dual granite vanities, and soft-close cabinetry. Three additional bedrooms provide incredible flexibility for guests, hobby rooms, home offices, or additional living spaces. Ample storage is found throughout the home, while the approximately 440-square-foot heated and cooled workshop - with its own mini-split system and convenient half bath - offers endless possibilities as a workshop, fitness studio, golf simulator, wine cellar, craft room, or future flex space. Situated on a premium .59-acre homesite in desirable Fairfield North, this property enjoys an additional 2.94 acres of common area directly behind the home, providing exceptional privacy and green space. Residents appreciate underground utilities, natural gas, curbed streets, and spacious homesites throughout the neighborhood. Seasonal mountain views from the front of the home provide the perfect finishing touch to this remarkable property.
    12 days
    |
    889
    |
    54
    |

    Likely to sell faster than

    Zillow last checked:

    Listing updated:

    Listed by:

    Sarah Doran 931-980-1422,

    Glade Realty 931-484-3734,

    Jeanene A. Doran,

    Glade Realty

    Source: East Tennessee Realtors,MLS#: 1349786MLS Logo

      Facts & features

      Interior

      Bedrooms & bathrooms
      • Bedrooms: 4
      • Bathrooms: 4
      • Full bathrooms: 2
      • 1/2 bathrooms: 2
      Heating
      • Heat Pump, Natural Gas
      Cooling
      • Wall Unit(s), Central Air, Ceiling Fan(s)
      Appliances
      • Included: Tankless Water Heater, Dishwasher, Microwave, Range, Refrigerator
      Features
      • Walk-In Closet(s), Kitchen Island, Pantry, Eat-in Kitchen
      • Flooring: Carpet, Hardwood, Tile
      • Basement: Crawl Space,Bath/Stubbed,Slab
      • Number of fireplaces: 1
      • Fireplace features: Stone, Gas Log
      Interior area
      • Total structure area: 2,594
      • Total interior livable area: 2,594 sqft
      Video & virtual tour

      Property

      Parking
      • Total spaces: 2
      • Parking features: Garage Faces Side, Main Level
      • Garage spaces: 2
      Features
      • Exterior features: Irrigation System
      • Has view: Yes
      • View description: Trees/Woods
      Lot
      • Size: 0.59 Acres
      • Dimensions: 174.48 x 205
      • Features: Cul-De-Sac, Wooded
      Details
      • Parcel number: 066G C 02800 000

      Construction

      Type & style
      • Home type: SingleFamily
      • Architectural style: Traditional
      • Property subtype: Single Family Residence
      Materials
      • Fiber Cement, Stone, Brick, Block
      Condition
      • Year built: 2020

      Utilities & green energy

      • Sewer: Public Sewer
      • Water: Public

      Community & HOA

      Community
      • Features: Sidewalks
      • Subdivision: Hickory Ridge
      HOA
      • Has HOA: Yes
      • Amenities included: Golf Course, Playground, Recreation Facilities, Sauna, Security, Other
      • Services included: Trash, Sewer, Some Amenities
      • HOA fee: $137 monthly
      Location
      • Region: Crossville

      Financial & listing details

      • Price per square foot: $289/sqft
      • Tax assessed value: $598,600
      • Annual tax amount: $1,699
      • Date on market: 7/28/2026

        Estimated market value

        Not available

        Estimated sales range

        Not available

        Not available

        Price history

        DateEventPrice
        7/28/2026Listed for sale$749,000+1564.4%$289/sqft
        Source: East Tennessee Realtors #1349786 Report a problem
        4/3/2019Sold$45,000$17/sqft
        Source: Public Record Report a problem

        Public tax history

        YearProperty taxesTax assessment
        2025$1,699 $149,650
        2024$1,699 $149,650
        2023$1,699 $149,650
        2022$1,699 +2.2%$149,650 +40.9%
        2021$1,663 $106,225
        2020$1,663 +608.2%$106,225 +608.2%
        2019$235 $15,000
        2018$235 -0.1%$15,000
        2017$235 +2.6%$15,000
        2016$229 +1.9%$15,000
        2015$225 $15,000
        2014$225 $15,000
        2013$225 -0.2%$15,000
        2012$225 $15,000
        2011-- $15,000 +11.1%
        2010$192 +7.1%$13,500
        2009$180 +7.3%$13,500
        2008$167 $13,500
        Find assessor info on the county website

        Monthly payment

        Est. payment

        Payment breakdown

        Explore the cost of this home by adjusting the details. Changes won't be saved.
        All calculations are estimates and provided by Zillow, Inc. for informational purposes only. Actual amounts may vary.
        HOA fees may include property taxes on listings classified as Co-Ops. Contact the listing agent and/or owner for fee details.
        Mortgage interest rates are dependent on a number of factors, including credit score, down payment, and repayment length. Interest rate data provided by Zillow Group Marketplace, Inc. as of 1/1/1970 from various mortgage lenders with which we have lead or other similar arrangements; the Estimated Payment is an average of those rates.
        See how much you could borrow to make a competitive offer.

        Climate risks

        Neighborhood: 38558

        Getting around

        0 / 100
        Car-Dependent

        Nearby schools

        GreatSchools rating
        Schools provided by the listing agent
        • Elementary: Crab Orchard
        • Middle: Crab Orchard
        • High: Stone Memorial

        Source: East Tennessee Realtors. This data may not be complete. We recommend contacting the local school district to confirm school assignments for this home.

        A local agent can set up tours, give advice and negotiate with sellers.

        Browse local experts

        Similar homes