Welcome to this beautifully maintained and thoughtfully updated splanch style home where timeless charm meets modern comfort. From the moment you arrive, you’ll be captivated by the home’s exceptional curb appeal, featuring a classic brick-and-vinyl exterior, manicured landscaping, a picturesque Japanese maple, expansive paver driveway, and private vinyl fencing that create a warm and inviting first impression. Inside, you’ll discover a spacious and functional floor plan designed for today’s lifestyle. Wood looking luxury vinyl flooring, elegant crown molding, and abundant natural light flow throughout the main living areas, creating a bright and welcoming atmosphere. The formal dining room is ideal for both everyday meals and holiday gatherings, highlighted by custom wainscoting, oversized windows overlooking the lush backyard. The adjoining kitchen is both beautiful and practical, offering warm wood cabinetry, granite countertops, stainless steel appliances, tile backsplash, generous counter space, and plenty of storage. Its open layout makes meal preparation effortless while keeping you connected to family and guests. A versatile front room currently serves as a home office, providing the perfect space for remote work, studying, or a quiet reading room while large front-facing windows fill the room with natural light. The home’s thoughtful layout provides comfortable living spaces for relaxing, entertaining, and everyday living. Step outside to enjoy a private backyard oasis, perfect for summer barbecues, outdoor dining, gardening, or simply relaxing in a peaceful setting. Mature landscaping and fencing provide both beauty and privacy, creating an ideal extension of the home’s living space. Conveniently located near parks, shopping, restaurants, schools, and major commuter routes, this move-in-ready home offers the perfect combination of style, comfort, and convenience. Every detail has been carefully maintained, allowing the next owner to move in and immediately begin enjoying everything this exceptional property has to offer.
Pending
$799,999
26 Cedar Street, Farmingdale, NY 11735
4beds
1,416sqft
Single Family Residence, Residential
Built in 1956
7,000 Square Feet Lot
$-- Zestimate®
$565/sqft
$-- HOA
What's special
- 83 days
- 87
- 5
Likely to sell faster than
Zillow last checked:
Listing updated:
Listed by:
Signature Premier Properties 516-799-7100,
Ralph Ross 516-946-4252
Source: OneKey® MLS as distributed by MLS GRID,MLS#: 1015141
Facts & features
Interior
Bedrooms & bathrooms
- Bedrooms: 4
- Bathrooms: 2
- Full bathrooms: 1
- 1/2 bathrooms: 1
Heating
- Baseboard, Oil
Cooling
- Central Air
Appliances
- Included: Cooktop, Dishwasher, Dryer, Microwave, Oven, Refrigerator, Washer
Features
- First Floor Bedroom
- Flooring: Hardwood, Vinyl
- Basement: Unfinished
- Attic: Crawl
- Has fireplace: No
Interior area
- Total structure area: 1,696
- Total interior livable area: 1,416 sqft
Property
Parking
- Total spaces: 1
- Parking features: Driveway
- Garage spaces: 1
- Has uncovered spaces: Yes
Features
- Has private pool: Yes
Lot
- Size: 7,000 Square Feet
Details
- Parcel number: 2489490150000310
- Special conditions: None
Construction
Type & style
- Home type: SingleFamily
- Architectural style: Splanch
- Property subtype: Single Family Residence, Residential
Materials
- Brick
Condition
- Year built: 1956
Utilities & green energy
- Sewer: Public Sewer
- Water: Public
- Utilities for property: Sewer Connected, Trash Collection Public, Water Connected
Community & HOA
HOA
- Has HOA: No
Location
- Region: Farmingdale
Financial & listing details
- Price per square foot: $565/sqft
- Tax assessed value: $447
- Annual tax amount: $13,340
- Date on market: 6/17/2026
- Cumulative days on market: 40 days
- Listing agreement: Exclusive Right To Sell
Estimated market value
Not available
Estimated sales range
Not available
Not available
Price history
| Date | Event | Price |
|---|---|---|
| 7/9/2026 | Pending sale | $799,999$565/sqft |
Source:  OneKey® MLS as distributed by MLS GRID #1015141 Report a problem OneKey® MLS as distributed by MLS GRID #1015141 Report a problem | ||
| 7/5/2026 | Listing removed | $799,999$565/sqft |
Source: OneKey® MLS as distributed by MLS GRID #1015141 Report a problem | ||
| 6/17/2026 | Listed for sale | $799,999+60%$565/sqft |
Source: OneKey® MLS as distributed by MLS GRID #1015141 Report a problem | ||
| 9/14/2018 | Sold | $500,000+2%$353/sqft |
Source: OneKey® MLS as distributed by MLS GRID #L3002974 Report a problem | ||
| 6/1/2018 | Listing removed | $489,990$346/sqft |
Source: CENTURY 21 American Homes #3002974 Report a problem | ||
| 2/9/2018 | Listed for sale | $489,990+4.3%$346/sqft |
Source: CENTURY 21 American Homes #3002974 Report a problem | ||
| 1/29/2015 | Listing removed | $469,990$332/sqft |
Source: CENTURY 21 Dallow Realty #2704224 Report a problem | ||
| 9/6/2014 | Listed for sale | $469,990+18.4%$332/sqft |
Source: CENTURY 21 Dallow Realty #2704224 Report a problem | ||
| 7/16/2009 | Sold | $397,000-5.3%$280/sqft |
Source: Public Record Report a problem | ||
| 3/19/2009 | Listing removed | $419,000$296/sqft |
Source: Century 21 #2159641 Report a problem | ||
| 2/28/2009 | Listed for sale | $419,000+52.1%$296/sqft |
Source: Century 21 #2159641 Report a problem | ||
| 2/3/2009 | Sold | $275,500$195/sqft |
Source: Public Record Report a problem | ||
Public tax history
| Year | Property taxes | Tax assessment |
|---|---|---|
| 2024 | -- | $447 |
| 2023 | -- | $447 |
| 2022 | -- | $447 |
| 2021 | $13,314 +1.3% | -- |
| 2020 | $13,137 +6.2% | $690 -6.9% |
| 2019 | $12,368 | $741 |
| 2018 | $12,368 +4.4% | $741 |
| 2017 | $11,848 +6.1% | $741 |
| 2016 | $11,171 +235.1% | $741 |
| 2015 | $3,333 +9.2% | $741 |
| 2013 | $3,054 +7.8% | $741 |
| 2012 | $2,834 -60% | $741 -11.4% |
| 2011 | $7,081 +12.9% | $836 +4.4% |
| 2010 | $6,272 | $801 -12.9% |
| 2009 | -- | $920 -14.4% |
| 2008 | -- | $1,075 -2.3% |
| 2006 | -- | $1,100 -36.5% |
| 2005 | -- | $1,732 -38.6% |
| 2004 | -- | $2,820 |
| 2003 | -- | $2,820 -34.9% |
| 2002 | -- | $4,335 |
| 2001 | -- | $4,335 -18.2% |
| 2000 | -- | $5,300 |
Find assessor info on the county website
Monthly payment
Climate risks
Neighborhood: South Farmingdale
Nearby schools
Schools provided by the listing agent
- Elementary: Woodward Parkway Elementary School
- Middle: Howitt School
- High: Farmingdale Senior High School
Source: OneKey® MLS as distributed by MLS GRID. This data may not be complete. We recommend contacting the local school district to confirm school assignments for this home.


Similar homes
- $715,0003 bd2 ba1.2k sqft7 Albers Lane, Farmingdale, NY 11735For Sale
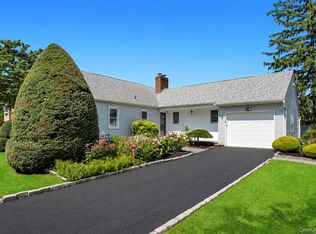
 MLS ID #1014270, Nicole Chimento, Listing by: Coldwell Banker American Homes. OneKey® MLS as distributed by MLS GRID
 - $799,0004 bd2 ba1.3k sqft177 N Queens Avenue, Massapequa, NY 11758For Sale
 MLS ID #1039390, Davorka Bender, Listing by: Sailing Home Realty of L I LLC. OneKey® MLS as distributed by MLS GRID
 - $849,0004 bd2 ba1.8k sqft115 N John Street, Massapequa, NY 11758For Sale
 MLS ID #1042385, Anthony M. Perrotta CBR SFR CRB, Listing by: Signature Premier Properties. OneKey® MLS as distributed by MLS GRID
 - $799,9994 bd1 ba1.2k sqft4060 Maywood Drive, Seaford, NY 11783For Sale
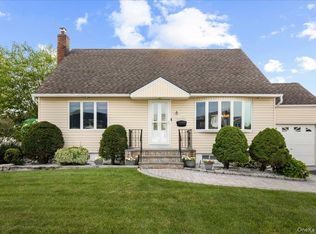 MLS ID #1036769, Joseph Nicoletti, Listing by: Michael A Gregoretti. OneKey® MLS as distributed by MLS GRID
 - $699,9994 bd2 ba1.5k sqft90 TWIN Lane N, Wantagh, NY 11793For SaleMLS ID #1046711, Michelle A. Juarez Garcia Prieto, Listing by: Nova Real Estate NY Corp. OneKey® MLS as distributed by MLS GRID
- $750,0004 bd2 ba1.3k sqft47 Cove Lane, Levittown, NY 11756For SaleMLS ID #1034378, Gina Arena, Listing by: Exit Family Realty. OneKey® MLS as distributed by MLS GRID
- $699,9904 bd2 ba1.5k sqft7 Swan Lane, Levittown, NY 11756For SaleMLS ID #1045729, Brandi Everett, Listing by: Coldwell Banker American Homes. OneKey® MLS as distributed by MLS GRID
- $749,0004 bd2 ba1.5k sqft2643 Landman Lane, North Bellmore, NY 11710For SaleMLS ID #1041684, Bart A. Bleiweiss CBR, Listing by: Integrity Core Realty. OneKey® MLS as distributed by MLS GRID
- $849,0003 bd2 ba1.3k sqft38 Briarwood Lane, Plainview, NY 11803For SaleMLS ID #1037534, Matthew J. Lenner, Listing by: Real Broker NY LLC. OneKey® MLS as distributed by MLS GRID
- $799,9995 bd2 ba2k sqft34 Hedge Lane, Westbury, NY 11590For SaleMLS ID #1037290, Domenic Brocco, Listing by: Real Broker NY LLC. OneKey® MLS as distributed by MLS GRID
- $839,0004 bd3 ba1.6k sqft2 Briggs Street, Hicksville, NY 11801For SaleMLS ID #1019435, Jaswinder Singh, Listing by: BH&G R E Realty Connect. OneKey® MLS as distributed by MLS GRID
- $689,9994 bd1 ba1.1k sqft126 Cotton Lane, Levittown, NY 11756For SaleMLS ID #1039300, Stephanie Lozada, Listing by: OverSouth LLC. OneKey® MLS as distributed by MLS GRID
- $949,9994 bd2 ba2k sqft57 Caroline Street, Bethpage, NY 11714For SaleMLS ID #1043612, Teresa Littmann, Listing by: Realty Maintained LLC. OneKey® MLS as distributed by MLS GRID
- $868,0003 bd2 ba1.5k sqft135 Southern Parkway, Plainview, NY 11803For SaleMLS ID #1027539, Sima Levy, Listing by: Nest Seekers LLC. OneKey® MLS as distributed by MLS GRID
- $719,0004 bd1 ba1.3k sqft731 Muncey Road, West Islip, NY 11795For SaleMLS ID #1043575, Nicole A. Calandro, Listing by: Cornerstone Properties of LI. OneKey® MLS as distributed by MLS GRID
- $699,0004 bd2 ba1.5k sqft42 Haven Lane, Levittown, NY 11756For SaleMLS ID #988921, Susan R. McCoy GRI CBR, Listing by: Your Home Sold Guaranteed Rlty. OneKey® MLS as distributed by MLS GRID
- $799,0005 bd2 ba1.6k sqft43 Genesee Drive, Commack, NY 11725For SaleMLS ID #1033951, Elena M. Galluzzo, Listing by: Compass Greater NY LLC. OneKey® MLS as distributed by MLS GRID
- $685,0004 bd2 ba1.5k sqft236 36th Street, Lindenhurst, NY 11757For SaleMLS ID #1034187, Nicholas A. Pappas, Listing by: Coldwell Banker American Homes. OneKey® MLS as distributed by MLS GRID
- $629,9993 bd1 ba1.2k sqft626 Central Avenue, Massapequa, NY 11758For SaleMLS ID #1044947, Laura Dupkin Memisha SRES RENE, Listing by: Realty Advisors Inc. OneKey® MLS as distributed by MLS GRID
- $849,0004 bd4 ba1.8k sqft121 Wright Avenue, Deer Park, NY 11729For SaleMLS ID #1032359, Michele Gray E-PRO, Listing by: Coldwell Banker Easton Prop. OneKey® MLS as distributed by MLS GRID
