Located in Canton’s desirable Spring Valley neighborhood and within the sought-after JFK School District, this spacious 3-bedroom home offers distinctive mid-century character, generous living space and an excellent opportunity to update and personalize. Lovingly maintained by the same family since it was built in the early 1970s, this unique deck-style home features an inviting layout, double-door front entry, vaulted living room ceiling and a wraparound back deck overlooking the private yard. The main level offers an easy flow between the living room, dining area and kitchen, creating a comfortable setting for everyday living and entertaining. The vaulted ceiling in the living room adds volume and natural light, while three generously sized bedrooms provide flexibility for family, guests, a home office or other living needs. Ample storage throughout adds to the home's functionality. The lower level expands the living space with a comfortable family room featuring a built-in bar - ideal for movie nights, game days, casual gatherings or relaxing with family and friends. The versatile space offers plenty of potential for recreation, a home office, play area or additional living space. Outside, the wraparound back deck provides an inviting extension of the home and a wonderful setting for morning coffee, summer entertaining or enjoying the peaceful surroundings. The private yard and established setting enhance the home's appeal. Notable renovations include the roof and HVAC (both approximately 10-11 years young), along with a brand-new (2026) water service line from the street. While the home offers immediate comfort and functionality, it also presents an exciting opportunity for a buyer with vision to update and reimagine the space for today. With its spacious rooms, distinctive architectural style, desirable Spring Valley location and proximity to Canton's best amenities, this is a special opportunity to create a home that reflects your personal style. Don't miss the opportunity to explore this well-loved Canton home and envision its possibilities.
For sale
$795,000
26 Cedarcrest Rd, Canton, MA 02021
3beds
2,110sqft
Single Family Residence
Built in 1971
0.34 Acres Lot
$791,300 Zestimate®
$377/sqft
$-- HOA
What's special
Distinctive mid-century characterThree generously sized bedroomsDouble-door front entryUnique deck-style homeAmple storage throughoutInviting layout
- 5 days
- 1,473
- 83
Zillow last checked:
Listing updated:
Listed by:
Julie Molloy 781-696-1533,
William Raveis R.E. & Home Services 781-828-4550
Source: MLS PIN,MLS#: 73573100
Facts & features
Interior
Bedrooms & bathrooms
- Bedrooms: 3
- Bathrooms: 3
- Full bathrooms: 1
- 1/2 bathrooms: 2
Primary bedroom
- Features: Bathroom - Half, Flooring - Wall to Wall Carpet
- Level: First
Bedroom 2
- Features: Flooring - Wall to Wall Carpet
- Level: First
Bedroom 3
- Features: Flooring - Wall to Wall Carpet
- Level: First
Primary bathroom
- Features: Yes
Bathroom 1
- Features: Bathroom - Tiled With Tub & Shower
- Level: First
Bathroom 2
- Features: Bathroom - Half
- Level: First
Bathroom 3
- Features: Bathroom - Half
- Level: Basement
Dining room
- Features: Flooring - Laminate
- Level: First
Family room
- Features: Flooring - Wall to Wall Carpet
- Level: Basement
Kitchen
- Features: Flooring - Laminate
- Level: First
Living room
- Features: Vaulted Ceiling(s), Flooring - Laminate
- Level: First
Heating
- Forced Air, Natural Gas
Cooling
- Central Air
Appliances
- Included: Range, Dishwasher, Refrigerator, Washer, Dryer
- Laundry: In Basement, Gas Dryer Hookup
Features
- Flooring: Tile, Carpet, Wood Laminate
- Basement: Partially Finished,Walk-Out Access,Garage Access,Sump Pump
- Has fireplace: No
Interior area
- Total structure area: 2,110
- Total interior livable area: 2,110 sqft
- Finished area above ground: 1,390
- Finished area below ground: 720
Property
Parking
- Total spaces: 6
- Parking features: Under, Paved Drive, Off Street
- Attached garage spaces: 2
- Uncovered spaces: 4
Accessibility
- Accessibility features: No
Features
- Patio & porch: Deck
- Exterior features: Deck
Lot
- Size: 0.34 Acres
- Features: Wooded, Level
Details
- Parcel number: M:0030 B:0000 L:02020,53532
- Zoning: SRB
Construction
Type & style
- Home type: SingleFamily
- Architectural style: Raised Ranch
- Property subtype: Single Family Residence
Materials
- Frame
- Foundation: Concrete Perimeter
- Roof: Shingle
Condition
- Year built: 1971
Utilities & green energy
- Sewer: Public Sewer
- Water: Public
- Utilities for property: for Gas Range, for Gas Dryer
Community & HOA
Community
- Features: Public Transportation, Shopping, Golf, Highway Access, House of Worship, Private School, Public School, T-Station
- Subdivision: Spring Valley
HOA
- Has HOA: No
Location
- Region: Canton
Financial & listing details
- Price per square foot: $377/sqft
- Tax assessed value: $762,600
- Annual tax amount: $7,435
- Date on market: 9/8/2026
Estimated market value
$791,300
$752,000 - $831,000
$3,834/mo
Price history
| Date | Event | Price |
|---|---|---|
| 9/8/2026 | Listed for sale | $795,000$377/sqft |
Source: MLS PIN #73573100 Report a problem | ||
Public tax history
| Year | Property taxes | Tax assessment |
|---|---|---|
| 2025 | $7,185 +1.6% | $726,500 +2.4% |
| 2024 | $7,074 +2.3% | $709,500 +8.5% |
| 2023 | $6,915 +5% | $654,200 +12.7% |
| 2022 | $6,588 +2.7% | $580,400 +10.4% |
| 2021 | $6,415 +4.1% | $525,800 +4.3% |
| 2020 | $6,164 +2.8% | $504,000 +4.2% |
| 2019 | $5,999 +3.1% | $483,800 +3.3% |
| 2018 | $5,819 -1% | $468,500 +2% |
| 2017 | $5,876 +1.8% | $459,400 +1.8% |
| 2016 | $5,773 | $451,400 |
Find assessor info on the county website
Monthly payment
Est. payment
Payment breakdown
Explore the cost of this home by adjusting the details. Changes won't be saved.Climate risks
Neighborhood: 02021
Nearby schools
Schools provided by the listing agent
- Elementary: Jfk
- Middle: Galvin
- High: Canton
Source: MLS PIN. This data may not be complete. We recommend contacting the local school district to confirm school assignments for this home.
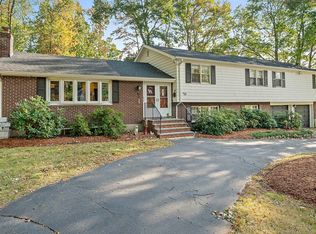
Similar homes
- $799,0003 bd2 ba1.9k sqft43 Plymouth St #43, Canton, MA 02021For Sale
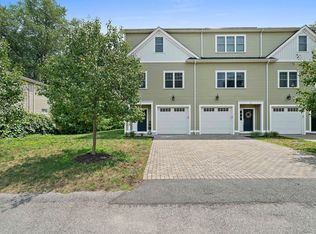 MLS ID #73574152, Stephanie LoPilato, Compass. MLS PIN
 - $795,0004 bd3 ba2.1k sqft980 Randolph St, Canton, MA 02021For Sale
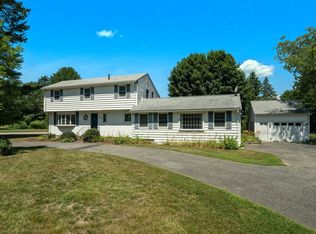 MLS ID #73550247, Britta Reissfelder Group, Coldwell Banker Realty - Canton. MLS PIN
 - $899,0004 bd3 ba1.9k sqft20 Algonquin Rd, Canton, MA 02021For Sale
 MLS ID #73567701, Deborah Piazza, Coldwell Banker Realty - Sharon. MLS PIN
 - $780,0004 bd3 ba1.4k sqft122 Westview Dr, Norwood, MA 02062For Sale
 MLS ID #73575954, Steven Callahan, Steve Callahan Realty LLC. MLS PIN
