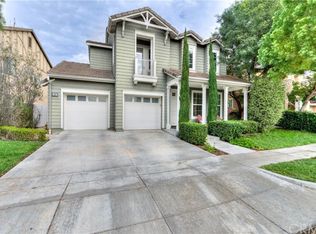
Welcome home to 26 Celestine, located in the Canopy Lane Community of Ladera Ranch. Location is Everything!!! and this home is steps from Poet Park, nestled back on a wide street close to the Middle School and 2 of the 3 elementary schools. An easy walk down to the trails and paths of ladera, the pools, skateparks, tennis courts and more are nearby. This is the perfect place to call home. This is a highly desired floor plan with so much flexibility. Drive down the wide streets and pull up to your new home nestled into a private, serene, park like location. * 5 bedrooms * 3 bathrooms * 2 car garage * Walk up the pathway to the inviting covered front porch and step inside. The Front Porch opens to spacious dining room and charming living room. So many windows throughout this house let in the endless daylight making the home light and bright. From the Dining Room and Living Room you can enter the spacious kitchen with tons white cabinetry, pantry, beautiful granite counters and appliances. This jewel box of a Kitchen opens directly to a eat-in nook and Spacious Family Room/Great Room, the perfect place to wind down from a busy day or snuggle in with a fire & a cup of coffee. Walk thru the rear sliders to a rear patio with lovely custom concrete surround by mature palm & grass making a great entertaining place. The yard is so pretty with tons of foliage and trees. Downstairs you have a large bonus space that could easily be converted to 6th bedroom, in addition to a downstairs 5th bedroom and full bath. Upstairs you have 4 more bedrooms with ceiling fans in each. The master bedroom is spacious with a large walk-in closet and upgraded master bath and walk in shower, separate soaking tub, large dual sinks with built in vanity. 3 upstairs secondary bedrooms share a large bathroom with separate water closet area and tub. Upstairs walk in laundry room with sink. ** Upgraded blinds throughout * *Ladera Ranch offers a wealth of amenities from numerous parks, pools, clubhouses, shopping, local restaurants hiking and biking trails, tons of community events such as the 4th of July Fireworks, concert in the park, & so much more. Just pack your bags and move right into to 26 Celestine.
Sold for $1,680,000
Listed by: HomeSmart, Evergreen Realty • Stephanie Vogt • Contact: 949-753-7888
Bought with: HomeSmart, Evergreen Realty
$1,680,000
26 Celestine Cir, Mission Viejo, CA 92694
5beds
2,913sqft
Single Family Residence
Built in 2003
4,970 Square Feet Lot
$1,878,400 Zestimate®
$577/sqft
$6,745 Estimated rent
Home value
$1,878,400
$1.77M - $1.99M
$6,745/mo
Zestimate® history
Owner options
List your home for rent
$6,745/mo
Rent Zestimate®
Find your next renter with Zillow Rental Manager. Plus, with online applications, you can quickly screen prospective tenants – for free.
$6,745/mo
Rent Zestimate®
Refinance and save
$10,714/mo
Est. payment
Refinancing to a lower rate could help reduce your monthly payments and save thousands over the life of the loan.
$10,714/mo
Est. payment
Explore your selling options
Work with a Zillow partner agent
Leverage their expertise and Zillow's premium Showcase listings to get your home seen by more buyers.
Get startedList with your own agent
Get your home in front of millions of buyers by listing it on Zillow.
Learn how to do itSell it yourself
Take full control of how buyers see your home on Zillow by listing For Sale by Owner (FSBO).
List your homeWhat's special
Zillow last checked:
Listing updated:
Listed by:
Stephanie Vogt DRE #01319789 949-690-1046,
HomeSmart, Evergreen Realty
Bought with:
Tim Wolter, DRE #01384317
HomeSmart, Evergreen Realty
Jeffrey Wolter, DRE #01738192
HomeSmart, Evergreen Realty
Source: CRMLS,MLS#: OC24060771 Originating MLS: California Regional MLS
Originating MLS: California Regional MLSFacts & features
Interior
Bedrooms & bathrooms
- Bedrooms: 5
- Bathrooms: 3
- Full bathrooms: 3
- Main level bathrooms: 1
- Main level bedrooms: 1
Rooms
- Room types: Bathroom, Bonus Room, Bedroom, Den, Entry/Foyer, Family Room, Great Room, Kitchen, Laundry, Living Room, Primary Bathroom, Primary Bedroom, Office, Other, Dining Room
Bedroom
- Features: Bedroom on Main Level
Bathroom
- Features: Bathroom Exhaust Fan, Bathtub, Dual Sinks, Stone Counters, Soaking Tub, Tub Shower, Vanity, Walk-In Shower
Kitchen
- Features: Granite Counters, Kitchen Island, Kitchen/Family Room Combo, Tile Counters
Heating
- Central, Forced Air, Natural Gas
Cooling
- Central Air, Dual
Appliances
- Included: Built-In Range, Double Oven, Dishwasher, Disposal, Gas Range, Gas Water Heater, Microwave, Self Cleaning Oven, Water To Refrigerator
- Laundry: Washer Hookup, Gas Dryer Hookup, Inside, Laundry Room, Upper Level
Features
- Breakfast Bar, Ceiling Fan(s), Ceramic Counters, Separate/Formal Dining Room, Eat-in Kitchen, Granite Counters, Open Floorplan, Recessed Lighting, Wired for Data, Bedroom on Main Level, Jack and Jill Bath, Primary Suite, Walk-In Closet(s)
- Flooring: Carpet, Stone, Wood
- Doors: Panel Doors, Sliding Doors
- Windows: Custom Covering(s), Double Pane Windows, Screens
- Has fireplace: Yes
- Fireplace features: Family Room, Gas, Gas Starter
- Common walls with other units/homes: No Common Walls
Interior area
- Total interior livable area: 2,913 sqft
Property
Parking
- Total spaces: 2
- Parking features: Direct Access, Door-Single, Driveway Up Slope From Street, Garage Faces Front, Garage
- Attached garage spaces: 2
Features
- Levels: Two
- Stories: 2
- Entry location: Ground Level With Steps
- Patio & porch: Concrete
- Pool features: Community, Gas Heat, Association
- Has spa: Yes
- Spa features: Association, Community, In Ground
- Fencing: Block
- Has view: Yes
- View description: None
Lot
- Size: 4,970 Square Feet
- Features: Back Yard, Front Yard, Sprinklers In Rear, Sprinklers In Front, Landscaped, Sprinkler System, Street Level
Details
- Parcel number: 74110204
- Special conditions: Standard
Construction
Type & style
- Home type: SingleFamily
- Architectural style: Traditional
- Property subtype: Single Family Residence
Materials
- Foundation: Slab
- Roof: Concrete
Condition
- New construction: No
- Year built: 2003
Details
- Builder model: Model 3
- Builder name: Canopy Lane
Utilities & green energy
- Sewer: Public Sewer
- Water: Public
- Utilities for property: Cable Connected, Electricity Connected, Natural Gas Connected, Phone Connected, Sewer Connected, Water Connected
Community & HOA
Community
- Features: Curbs, Dog Park, Foothills, Gutter(s), Hiking, Park, Storm Drain(s), Street Lights, Suburban, Sidewalks, Pool
- Security: Carbon Monoxide Detector(s), Smoke Detector(s)
- Subdivision: Canopy Lane (Canl)
HOA
- Has HOA: Yes
- Amenities included: Bocce Court, Call for Rules, Clubhouse, Sport Court, Dog Park, Meeting Room, Outdoor Cooking Area, Barbecue, Picnic Area, Playground, Pool, Pet Restrictions, Recreation Room, Spa/Hot Tub, Tennis Court(s), Trail(s)
- HOA fee: $207 monthly
- HOA name: LARMAC
- HOA phone: 949-555-1212
Location
- Region: Mission Viejo
Financial & listing details
- Price per square foot: $577/sqft
- Tax assessed value: $1,713,600
- Annual tax amount: $20,526
- Date on market: 3/31/2024
- Listing terms: Cash to New Loan,Conventional,1031 Exchange
- Inclusions: Refrigerator
- Road surface type: Paved
Price history
| Date | Event | Price |
|---|---|---|
| 5/2/2024 | Sold | $1,680,000$577/sqft |
Source:  CRMLS #OC24060771 Report a problem CRMLS #OC24060771 Report a problem | ||
| 3/31/2024 | Pending sale | $1,680,000+108.7%$577/sqft |
Source: CRMLS #OC24060771 Report a problem | ||
| 11/25/2022 | Listing removed | -- |
Source: Zillow Rental Manager Report a problem | ||
| 10/27/2022 | Price change | $6,000-4%$2/sqft |
Source: Zillow Rental Manager Report a problem | ||
| 10/11/2022 | Listed for rent | $6,250+38.9%$2/sqft |
Source: Zillow Rental Manager Report a problem | ||
| 7/10/2017 | Listing removed | $4,500$2/sqft |
Source: HomeSmart, Evergreen Realty #OC17126464 Report a problem | ||
| 6/16/2017 | Listed for rent | $4,500+3.4%$2/sqft |
Source: HomeSmart, Evergreen Realty #OC17126464 Report a problem | ||
| 8/10/2016 | Listing removed | $4,350+4.8%$1/sqft |
Source: HomeSmart Evergreen Report a problem | ||
| 4/8/2014 | Listing removed | $4,150$1/sqft |
Source: Evergreen Realty #OC14035647 Report a problem | ||
| 2/21/2014 | Listed for rent | $4,150+2.5%$1/sqft |
Source: Evergreen Realty #OC14035647 Report a problem | ||
| 12/9/2013 | Sold | $805,000-5.2%$276/sqft |
Source: Public Record Report a problem | ||
| 10/11/2013 | Pending sale | $849,000$291/sqft |
Source: Evergreen Realty, HomeSmart #OC13097986 Report a problem | ||
| 7/18/2013 | Price change | $849,000-4.5%$291/sqft |
Source: Evergreen Realty, HomeSmart #OC13097986 Report a problem | ||
| 7/2/2013 | Price change | $889,000-1.1%$305/sqft |
Source: Evergreen Realty, HomeSmart #OC13097986 Report a problem | ||
| 5/25/2013 | Listed for sale | $899,000+119.8%$309/sqft |
Source: Evergreen Realty, HomeSmart #OC13097986 Report a problem | ||
| 4/19/2013 | Sold | $409,000-56.5%$140/sqft |
Source: Agent Provided Report a problem | ||
| 12/1/2012 | Listing removed | $4,050$1/sqft |
Source: First Team Real Estate #S716412 Report a problem | ||
| 11/22/2012 | Price change | $4,050-0.6%$1/sqft |
Source: First Team Real Estate #S716412 Report a problem | ||
| 10/31/2012 | Price change | $4,075-0.6%$1/sqft |
Source: First Team Real Estate #S716412 Report a problem | ||
| 10/24/2012 | Price change | $4,100-2.4%$1/sqft |
Source: First Team Real Estate Report a problem | ||
| 10/16/2012 | Listed for rent | $4,200+5.9%$1/sqft |
Source: First Team Real Estate Report a problem | ||
| 9/29/2011 | Listing removed | $3,965$1/sqft |
Source: First Team Real Estate #S670521 Report a problem | ||
| 9/13/2011 | Price change | $3,965-0.3%$1/sqft |
Source: First Team Real Estate #S670521 Report a problem | ||
| 9/4/2011 | Price change | $3,975-0.6%$1/sqft |
Source: First Team Real Estate #S670521 Report a problem | ||
| 8/25/2011 | Price change | $4,000-0.6%$1/sqft |
Source: First Team Real Estate #S670521 Report a problem | ||
| 8/18/2011 | Listed for rent | $4,025$1/sqft |
Source: First Team Real Estate #S670521 Report a problem | ||
| 7/7/2004 | Sold | $940,000+86.9%$323/sqft |
Source: Public Record Report a problem | ||
| 1/17/2003 | Sold | $503,000$173/sqft |
Source: Public Record Report a problem | ||
Public tax history
| Year | Property taxes | Tax assessment |
|---|---|---|
| 2025 | $20,526 +58.2% | $1,713,600 +77.1% |
| 2024 | $12,974 +2.3% | $967,465 +2% |
| 2023 | $12,681 +1.9% | $948,496 +2% |
| 2022 | $12,442 +1.6% | $929,899 +2% |
| 2021 | $12,242 +1.6% | $911,666 +1% |
| 2020 | $12,054 | $902,318 +2% |
| 2019 | $12,054 -0.7% | $884,626 +2% |
| 2018 | $12,141 -0.4% | $867,281 +2% |
| 2017 | $12,195 | $850,276 +2% |
| 2016 | $12,195 +1.1% | $833,604 +1.5% |
| 2015 | $12,065 -0.2% | $821,083 +2% |
| 2014 | $12,093 | $805,000 +21.7% |
| 2013 | -- | $661,440 |
| 2012 | -- | $661,440 -4% |
| 2011 | -- | $689,000 |
| 2010 | -- | $689,000 -5.9% |
| 2009 | -- | $732,000 -16.5% |
| 2008 | -- | $877,000 -10.3% |
| 2007 | -- | $977,871 +2% |
| 2006 | -- | $958,698 +2% |
| 2005 | -- | $939,900 +83.5% |
| 2004 | -- | $512,243 +13.1% |
| 2003 | -- | $453,054 +235.7% |
| 2002 | -- | $134,963 |
Find assessor info on the county website
Neighborhood: Avendale Village
Nearby homes
- $1,741,1005 bd3 ba2.9k sqft26 Celestine Cir, Ladera Ranch, CA 92694Off Market
- $1,447,9004 bd3 ba2.2k sqft28 Celestine Cir, Mission Viejo, CA 92694Off Market
- $1,676,3005 bd3 ba2.6k sqft24 Celestine Cir, Mission Viejo, CA 92694Off Market
- $1,579,7004 bd3 ba2.5k sqft6 Cleome St, Mission Viejo, CA 92694Off Market
- $1,829,0005 bd4 ba2.7k sqft8 Cleome St, Mission Viejo, CA 92694Off Market
- $1,796,6006 bd2 ba2.9k sqft30 Celestine Cir, Mission Viejo, CA 92694Off Market
- $1,656,3005 bd2 ba2.7k sqft22 Celestine Cir, Mission Viejo, CA 92694Off Market
- $1,751,3004 bd3 ba2.5k sqft4 Cleome St, Mission Viejo, CA 92694Off Market
Nearby schools
GreatSchools rating
- 9/10Oso Grande Elementary SchoolGrades: K-5Distance: 0.2 mi
- 9/10Ladera Ranch Middle SchoolGrades: 6-8Distance: 0.6 mi
- 9/10San Juan Hills High SchoolGrades: 9-12Distance: 3.1 mi
Get a cash offer in 3 minutes
Find out how much your home could sell for in as little as 3 minutes with a no-obligation cash offer.
Estimated market value
$1,878,400
Get a cash offer in 3 minutes
Find out how much your home could sell for in as little as 3 minutes with a no-obligation cash offer.
Estimated market value
$1,878,400
- California
- Orange County
- Ladera Ranch
- 92694
- Avendale Village
- 26 Celestine Cir
Nearby cities
Nearby neighborhoods
Nearby zip codes
Other Ladera Ranch Topics
