Skip main navigation
Off market
  • $474,300

    26 Cemetery St, Winthrop, NY 13697

    3beds
    3,000sqft
    SingleFamily
    Built in 2002
    18.8 Acres Lot
    $474,300 Zestimate®
    $158/sqft
    $2,806 Estimated rent

    Home value

    $474,300

    $427,000 - $522,000

    $2,806/mo

    Zestimate® history
    Loading
    Loading...

    Owner options

    List your home for rent

    $2,806/mo

    Rent Zestimate®

    Find your next renter with Zillow Rental Manager. Plus, with online applications, you can quickly screen prospective tenants – for free.

    Learn more

    $2,806/mo

    Rent Zestimate®

    Refinance and save

    $3,775/mo

    Est. payment

    Refinancing to a lower rate could help reduce your monthly payments and save thousands over the life of the loan.

    See today's rates

    $3,775/mo

    Est. payment

    Explore your selling options

    Work with a Zillow partner agent

    Leverage their expertise and Zillow's premium Showcase listings to get your home seen by more buyers.

    Get started

    List with your own agent

    Get your home in front of millions of buyers by listing it on Zillow.

    Learn how to do it

    Sell it yourself

    Take full control of how buyers see your home on Zillow by listing For Sale by Owner (FSBO).

    List your home

    What's special

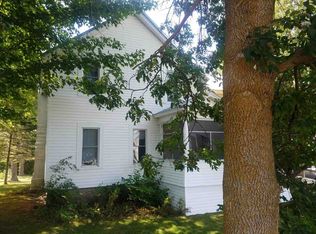
    EXQUISITE Country home built in the middle of 18.8 acres of pines and evergreens. There is a 2 acre spring fed pond that is fully stocked with brown and rainbow trout, a designated beach area, and a beach house. Let your imagination run as this property would make an amazing hobby farm. The 3000 square foot home has a walk out daylight basement with family room with river rock fireplace, bedroom, full bathroom, laundry room, dining area and kitchen with appliances. A great place for the mother in law. The upstairs boasts a French country kitchen with granite countertops and a one of kind island. It's ideal for entertaining as the kitchen flows into the living room with a second fireplace. The formal dining room is octagon with window seats, cherry wood flooring and peaked/tray ceilings. The master bedroom has a gorgeous master bath and the third bedroom is a loft design. There is a half bath and a main floor laundry room. Exterior has three porches and an enclosed three season room. A spacious 2+ attached garage and outbuilding for storage or a boat. Words just cannot describe the beauty of this home. A rare opportunity to be close to the Adirondack mountains, Canada and not far from an upbeat college town. An opportunity not to be missed!

    This property is off market, which means it's not currently listed for sale or rent on Zillow. This may be different from what's available on other websites or public sources.

    Facts & features

    Interior

    Bedrooms & bathrooms
    • Bedrooms: 3
    • Bathrooms: 3
    • Full bathrooms: 2
    • 1/2 bathrooms: 1
    Heating
    • Baseboard, Electric, Oil, Propane / Butane
    Cooling
    • None
    Appliances
    • Included: Dishwasher, Dryer, Refrigerator, Washer
    • Laundry: Main floor laundry
    Features
    • Flooring: Tile, Carpet, Hardwood
    • Basement: Finished
    • Has fireplace: Yes
    Interior area
    • Total interior livable area: 3,000 sqft

    Property

    Parking
    • Total spaces: 2
    • Parking features: Garage - Attached
    Features
    • Exterior features: Vinyl
    Lot
    • Size: 18.80 Acres
    Details
    • Parcel number: 40800034004412

    Construction

    Type & style
    • Home type: SingleFamily
    Materials
    • Metal
    • Roof: Asphalt
    Condition
    • Year built: 2002

    Utilities & green energy

    • Sewer: Public
    • Utilities for property: Electricity

    Community & neighborhood

    Community
    • Community features: On Site Laundry Available
    Location
    • Region: Winthrop

    Other

    Other facts
    • County ID: ST LAWRENCE
    • Sale/Rent: For Sale
    • CONSTRUCTION: Vinyl siding
    • ELECTRICAL SYSTEM: Circuit breaker, 200 Amp
    • ENERGY: Insulated door(s), Insulated windows, Extra insulation, Energy efficient home
    • EXTERIOR: Enclosed porch, Storage/out-building(s), Covered porch, Covered patio, Patio, Balcony, Porch, Outdoor lights
    • FLOORING: Wood floors, Carpet, Tile flooring, Ceramic tile flooring
    • INCLUSIONS: Dishwasher, Refrigerator, Stove-Elec, Clothes Dryer-Elec, Clothes washer
    • LAUNDRY: Main floor laundry
    • PARKING: 3 or more parking spaces, Attached garage, 2 car garage, Automatic garage door, Circular driveway, Oversized garage
    • ROOF: Shingle roof
    • SEWER: Public
    • UTILITIES: Electricity
    • HEAT/COOL: Oil heating, Electric heating, Radiant heat
    • ROOMS: Bathroom on 1st floor, Storage room, Bedroom on 1st floor, Formal dining room, Master bedroom, Mud room, Master bathroom, Utility room, Foyer, Great room, Three Season Room, Breakfast area, Family room lower level
    • FOUNDATION: Full Basement, Block, Walk-out basement, Finished basement
    • INTERIOR: Window treatments, Breakfast bar, Open floor plan, Tub and separate shower, Pantry, Built-in features, Walk-in closet(s), Vaulted ceilings, Wall to wall closets, Sunken tub
    • Garage Type: Attached
    • LOT: Trees, Oversized, Wooded, Landscaping, Secluded lot, Pond(s)
    • School District ID: Brasher Falls Central School Dis
    • FIREPLACES: Gas fireplace, Living room fireplace, 2 fireplaces
    • WATER: Private system
    • WATER HEATER: Domestic/boiler
    • STYLE: Custom built
    • Township ID: Stockholm

    Price history

    DateEventPrice
    3/17/2020Listing removed$349,000$116/sqft
    Source: Kassian Real Estate, LLC #42041 Report a problem
    11/8/2019Price change$349,000-2.8%$116/sqft
    Source: Kassian Real Estate, LLC #42041 Report a problem
    9/6/2019Price change$359,000-4.3%$120/sqft
    Source: Kassian Real Estate, LLC #42041 Report a problem
    6/2/2019Listed for sale$375,000$125/sqft
    Source: Kassian Real Estate, LLC #42041 Report a problem
    5/22/2019Pending sale$375,000$125/sqft
    Source: Kassian Real Estate, LLC #42041 Report a problem
    3/21/2019Price change$375,000-6%$125/sqft
    Source: Kassian Real Estate, LLC #42041 Report a problem
    7/12/2018Price change$399,000-6.1%$133/sqft
    Source: Coldwell Banker Whitbeck Assoc. Malone #161726 Report a problem
    2/1/2018Price change$425,000-2.3%$142/sqft
    Source: Coldwell Banker Whitbeck Associates #161726 Report a problem
    7/26/2017Price change$435,000-7.2%$145/sqft
    Source: Kassian Real Estate #37324 Report a problem
    6/12/2017Price change$469,000-10.7%$156/sqft
    Source: Kassian Real Estate #37324 Report a problem
    1/13/2017Listed for sale$525,000-8.7%$175/sqft
    Source: Kassian Real Estate #37324 Report a problem
    10/10/2016Listing removed$575,000$192/sqft
    Source: Kassian Real Estate #37324 Report a problem
    7/9/2016Listed for sale$575,000$192/sqft
    Source: Kassian Real Estate #37324 Report a problem

    Public tax history

    YearProperty taxesTax assessment
    2025-- $359,000 +59.6%
    2024-- $225,000
    2023-- $225,000
    2022-- $225,000
    2021-- $225,000
    2020-- $225,000 +50%
    2019-- $150,000
    2018-- $150,000
    2017$4,142 $150,000
    2016-- $150,000
    2015-- $150,000
    2014-- $150,000 +11.1%
    2013-- $135,000
    2012-- $135,000
    2011-- $135,000
    2010-- $135,000 +92.9%
    2009-- $70,000
    2008-- $70,000
    2007-- $70,000 +133.3%
    2006-- $30,000
    2005-- $30,000
    2004-- $30,000 +11.1%
    2003-- $27,000 +145.5%
    2002-- $11,000
    2001-- $11,000
    2000-- $11,000

    Find assessor info on the county website

    Neighborhood: 13697

    Nearby schools

    GreatSchools rating
    Schools provided by the listing agent
    • District: Brasher Falls Central School Dis

    Source: The MLS. This data may not be complete. We recommend contacting the local school district to confirm school assignments for this home.