Skip main navigation
Off market
  • $576,400

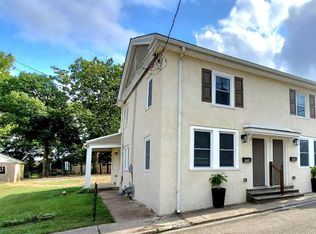
    26 Center St, Bridgeport, PA 19405

    4beds
    4baths
    2,904sqft
    Detached
    Built in 1800
    4,791 Square Feet Lot
    $576,400 Zestimate®
    $198/sqft
    $3,581 Estimated rent

    Home value

    $576,400

    $525,000 - $640,000

    $3,581/mo

    Zestimate® history
    Loading
    Loading...

    Owner options

    List your home for rent

    $3,581/mo

    Rent Zestimate®

    Find your next renter with Zillow Rental Manager. Plus, with online applications, you can quickly screen prospective tenants – for free.

    Learn more

    $3,581/mo

    Rent Zestimate®

    Refinance and save

    $3,695/mo

    Est. payment

    Refinancing to a lower rate could help reduce your monthly payments and save thousands over the life of the loan.

    See today's rates

    $3,695/mo

    Est. payment

    Explore your selling options

    Work with a Zillow partner agent

    Leverage their expertise and Zillow's premium Showcase listings to get your home seen by more buyers.

    Get started

    List with your own agent

    Get your home in front of millions of buyers by listing it on Zillow.

    Learn how to do it

    Sell it yourself

    Take full control of how buyers see your home on Zillow by listing For Sale by Owner (FSBO).

    List your home

    What's special

    A rare find, completely renovated single family almost 3000 sq ft house with in-laws suite fenced in yard and garage in up and coming Bridgeport. House went through major renovation, with all new plumbing system including water manifold panel, new energy efficient windows, new drywalls and floors throughout, new HVAC system, and updated electric. There was no cost spared to deliver truly fine home. Elegant 5~ baseboard throughout the house, energy efficient LED light fixture,induction stove, smart thermostat, designer color scheme, and tasteful high end finishes.Open concept living dining room flows into gourmet eat in kitchen with a soft closing custom cabinets, granit countertops, subway backsplash and stainless steel Samsung appliances. Powder room is conveniently located off the kitchen. There is big laundry room on the first floor. Beautiful and spacious In-laws suite with separate entrance, hosts tons of possibilities for owner use or can be rented out for extra income.On the second floor you~ll find master suite and ample sized bedrooms, and hall bathroom. Master retreat feature her and his closets and spa-like bathroom with stall shower and double sinks vanity. Third floor bonus 2 rooms can be used as additional bedrooms, home office, play room, home gym etc.Great fenced in back yard space has both patio area as well as leveled lawn area. Plenty of private and on street parking.Located in highly rated upper Merion school district which offer excellent learning environment, Full day kindergarten, new state of the art Gulph Elementary School, as well as soon to be built new high school. Walk to new award winning rock climbing and fitness center. Just minutes to all area major highways, King of Prussia, Conshohocken, the lowest real estate tax base in Montco, and no local earned income tax. One of the owners is PA RE licensee. 2020-03-06

    This property is off market, which means it's not currently listed for sale or rent on Zillow. This may be different from what's available on other websites or public sources.

    Facts & features

    Interior

    Bedrooms & bathrooms
    • Bedrooms: 4
    • Bathrooms: 4
    Heating
    • Forced air, Gas
    Cooling
    • Central
    Appliances
    • Included: Dishwasher, Freezer, Microwave, Range / Oven, Refrigerator
    • Laundry: Washer/Dryer Hookups Only
    Features
    • Recessed Lighting, Other, Eat-in Kitchen, Attic, Master Bath(s), Combination Dining/Living, Floor Plan - Traditional, Kitchen - Gourmet, Stall Shower
    • Flooring: Carpet
    • Basement: Y
    Interior area
    • Total interior livable area: 2,904 sqft
    • Finished area below ground: 0

    Property

    Parking
    • Total spaces: 1
    • Parking features: Garage - Detached
    Accessibility
    • Accessibility features: 2+ Access Exits
    Features
    • Exterior features: Stucco, Vinyl, Brick
    Lot
    • Size: 4,791 sqft
    Details
    • Special conditions: Standard

    Construction

    Type & style
    • Home type: SingleFamily
    • Architectural style: Colonial
    • Property subtype: Detached
    Condition
    • Year built: 1800

    Community & neighborhood

    Location
    • Region: Bridgeport

    Other

    Other facts
    • Flooring: Carpet
    • Appliances: Dishwasher, Refrigerator, Built-in Microwave, Stainless Steel Appliance(s), Oven/Range - Electric, Extra Refrigerator/Freezer
    • GarageYN: true
    • HeatingYN: true
    • CoolingYN: true
    • StructureType: Detached
    • ConstructionMaterials: Stucco, Vinyl Siding, Brick
    • StoriesTotal: 3
    • ArchitecturalStyle: Colonial
    • SpecialListingConditions: Standard
    • CoveredSpaces: 1
    • Cooling: Central Air
    • InteriorFeatures: Recessed Lighting, Other, Eat-in Kitchen, Attic, Master Bath(s), Combination Dining/Living, Floor Plan - Traditional, Kitchen - Gourmet, Stall Shower
    • ParkingFeatures: Off Street, On Street, Detached Garage, Garage Faces Front
    • Heating: Central
    • BelowGradeFinishedArea: 0
    • PropertySubType: Detached
    • AccessibilityFeatures: 2+ Access Exits
    • Basement: Y
    • LaundryFeatures: Washer/Dryer Hookups Only
    • MlsStatus: Active

    Price history

    DateEventPrice
    3/16/2020Sold$356,000-1.1%$123/sqft
    Source: Berkshire Hathaway HomeServices Fox & Roach #PAMC630258_19405 Report a problem
    1/31/2020Pending sale$359,900$124/sqft
    Source: BHHS Fox & Roach Haverford Sales Office #PAMC630258 Report a problem
    1/16/2020Price change$359,900-4%$124/sqft
    Source: BHHS Fox & Roach Haverford Sales Office #PAMC630258 Report a problem
    12/12/2019Price change$374,900-3.8%$129/sqft
    Source: BHHS Fox & Roach Haverford Sales Office #PAMC630258 Report a problem
    11/19/2019Price change$389,900-2.5%$134/sqft
    Source: BHHS Fox & Roach Haverford Sales Office #PAMC630258 Report a problem
    11/4/2019Listed for sale$399,900+200.7%$138/sqft
    Source: BHHS Fox & Roach-Haverford #PAMC630258 Report a problem
    5/10/2019Sold$133,000-16.4%$46/sqft
    Source: Berkshire Hathaway HomeServices Fox & Roach #PAMC102036_19405 Report a problem
    3/22/2019Pending sale$159,000$55/sqft
    Source: BHHS Fox & Roach Malvern Sales Office #PAMC102036 Report a problem
    3/1/2019Price change$159,000-18%$55/sqft
    Source: BHHS Fox & Roach Malvern Sales Office #PAMC102036 Report a problem
    12/14/2018Price change$194,000-2.5%$67/sqft
    Source: BHHS Fox & Roach Malvern Sales Office #PAMC102036 Report a problem
    11/21/2018Price change$199,000-2.9%$69/sqft
    Source: BHHS Fox & Roach - Malvern Sales Office #PAMC102036 Report a problem
    11/7/2018Listed for sale$205,000$71/sqft
    Source: BHHS Fox & Roach-Malvern #PAMC102036 Report a problem

    Public tax history

    Tax history is unavailable.

    Neighborhood: Swedesburg

    Nearby schools

    GreatSchools rating
    Schools provided by the listing agent
    • Middle: Upper Merion
    • High: Upper Merion
    • District: UPPER MERION AREA

    Source: The MLS. This data may not be complete. We recommend contacting the local school district to confirm school assignments for this home.

    Get a cash offer in 3 minutes
    Find out how much your home could sell for in as little as 3 minutes with a no-obligation cash offer.
    Estimated market value
    $576,400
    Get a cash offer in 3 minutes
    Find out how much your home could sell for in as little as 3 minutes with a no-obligation cash offer.
    Estimated market value
    $576,400