GREAT PRICE FOR QUINCY...3 bedroom home on a dead end street with fenced in back yard. If you are looking for your next project this is it! The home is perfect to bring your contractor and your vision to make this your dream home! City offers public transportation, commuter rail, bus station, shopping mall, golf course, restaurants and access to expressway. Property is easy to show. “Buyer Agents will be assessed a $200 Technology Fee for properties that close escrow. It is the responsibility of Buyer Agents to ensure the Technology Fee is included in the Closing Disclosure. The Technology Fee will be deducted from the commission and disbursed accordingly at closing” ***** highest and best are due on Friday July 12th by 2:00pm.*****
Sold for $340,000
$340,000
26 Charles St, Quincy, MA 02169
4beds
1,250sqft
Single Family Residence
Built in 1900
5,099 Square Feet Lot
$730,300 Zestimate®
$272/sqft
$4,617 Estimated rent
Home value
$730,300
$679,000 - $789,000
$4,617/mo
Zestimate® history
Owner options
List your home for rent
$4,617/mo
Rent Zestimate®
Find your next renter with Zillow Rental Manager. Plus, with online applications, you can quickly screen prospective tenants – for free.
$4,617/mo
Rent Zestimate®
Refinance and save
$2,319/mo
Est. payment
Refinancing to a lower rate could help reduce your monthly payments and save thousands over the life of the loan.
$2,319/mo
Est. payment
Explore your selling options
Work with a Zillow partner agent
Leverage their expertise and Zillow's premium Showcase listings to get your home seen by more buyers.
Get startedList with your own agent
Get your home in front of millions of buyers by listing it on Zillow.
Learn how to do itSell it yourself
Take full control of how buyers see your home on Zillow by listing For Sale by Owner (FSBO).
List your homeWhat's special
Golf courseCommuter railBus stationShopping mall
Zillow last checked:
Listing updated:
Listed by:
JEP Realty Team 781-258-7513,
Real Broker Ma, LLC 855-450-0442,
Jose E. Perez 781-258-7513
Bought with:
Korey Welch
Boom Realty
Source: MLS PIN,MLS#: 73207246
Facts & features
Interior
Bedrooms & bathrooms
- Bedrooms: 4
- Bathrooms: 2
- Full bathrooms: 1
- 1/2 bathrooms: 1
Primary bedroom
- Features: Closet, Flooring - Hardwood
- Level: Second
- Area: 120
- Dimensions: 10 x 12
Bedroom 2
- Features: Closet, Flooring - Wall to Wall Carpet
- Level: Second
- Area: 120
- Dimensions: 10 x 12
Bedroom 3
- Features: Flooring - Hardwood
- Level: Second
- Area: 81
- Dimensions: 9 x 9
Bedroom 4
- Features: Closet, Flooring - Wall to Wall Carpet
- Level: Second
- Area: 81
- Dimensions: 9 x 9
Bathroom 1
- Features: Bathroom - Half, Flooring - Vinyl
- Level: First
- Area: 15
- Dimensions: 3 x 5
Bathroom 2
- Features: Bathroom - Full, Flooring - Stone/Ceramic Tile
- Level: Second
- Area: 45
- Dimensions: 5 x 9
Dining room
- Features: Flooring - Wall to Wall Carpet, Slider
- Level: First
- Area: 90
- Dimensions: 9 x 10
Kitchen
- Features: Flooring - Vinyl
- Level: First
- Area: 154
- Dimensions: 11 x 14
Living room
- Features: Flooring - Wall to Wall Carpet
- Level: First
- Area: 192
- Dimensions: 12 x 16
Heating
- Baseboard, Natural Gas
Cooling
- None
Appliances
- Included: Gas Water Heater
- Laundry: In Basement
Features
- Basement: Full,Partially Finished,Interior Entry,Concrete
- Has fireplace: No
Interior area
- Total structure area: 1,250
- Total interior livable area: 1,250 sqft
Property
Parking
- Total spaces: 2
- Parking features: Paved Drive
- Uncovered spaces: 2
Accessibility
- Accessibility features: No
Features
- Exterior features: Pool - Above Ground
- Has private pool: Yes
- Pool features: Above Ground
- Waterfront features: 3/10 to 1/2 Mile To Beach
Lot
- Size: 5,099 Square Feet
Details
- Parcel number: 171343
- Zoning: RESA
- Special conditions: Real Estate Owned
Construction
Type & style
- Home type: SingleFamily
- Architectural style: Colonial
- Property subtype: Single Family Residence
Materials
- Frame
- Foundation: Block
- Roof: Shingle
Condition
- Year built: 1900
Utilities & green energy
- Electric: Circuit Breakers
- Sewer: Public Sewer
- Water: Public
Community & HOA
Community
- Features: Public Transportation, Golf, Medical Facility, Laundromat, Highway Access, House of Worship, Marina, Public School, T-Station, University
HOA
- Has HOA: No
Location
- Region: Quincy
Financial & listing details
- Price per square foot: $272/sqft
- Tax assessed value: $485,100
- Annual tax amount: $5,467
- Date on market: 8/20/2026
Price history
| Date | Event | Price |
|---|---|---|
| 10/11/2024 | Sold | $340,000-6.8%$272/sqft |
Source: MLS PIN #73207246 Report a problem | ||
| 5/27/2022 | Sold | $364,990$292/sqft |
Source: Public Record Report a problem | ||
Public tax history
| Year | Property taxes | Tax assessment |
|---|---|---|
| 2025 | $5,390 -1.4% | $467,500 -3.6% |
| 2024 | $5,467 +10% | $485,100 +8.6% |
| 2023 | $4,971 +3.9% | $446,600 +11.8% |
| 2022 | $4,786 +1% | $399,500 +2.4% |
| 2021 | $4,737 +3.2% | $390,200 +5.6% |
| 2020 | $4,592 +5.3% | $369,400 +6.4% |
| 2019 | $4,359 +4.7% | $347,300 +11.2% |
| 2018 | $4,165 +2.3% | $312,200 +8.7% |
| 2017 | $4,071 +6.7% | $287,300 +8.2% |
| 2016 | $3,814 +6.6% | $265,600 +8.4% |
| 2015 | $3,577 +3.1% | $245,000 +4.9% |
| 2014 | $3,470 +4.2% | $233,500 +1.7% |
| 2013 | $3,331 -1.8% | $229,700 -6.9% |
| 2012 | $3,391 +1.8% | $246,600 -0.7% |
| 2011 | $3,332 -2.3% | $248,300 -3.8% |
| 2010 | $3,411 -1.3% | $258,000 -6% |
| 2009 | $3,457 +15.9% | $274,400 -0.4% |
| 2008 | $2,984 -3.9% | $275,500 -7.3% |
| 2007 | $3,104 +0.3% | $297,300 -0.8% |
| 2006 | $3,096 +5.3% | $299,700 +10.5% |
| 2005 | $2,940 -1.1% | $271,200 +14.5% |
| 2004 | $2,974 +17.9% | $236,800 +27.9% |
| 2003 | $2,522 +21% | $185,200 +41.6% |
| 2001 | $2,085 +4.6% | $130,800 |
| 1999 | $1,993 | $130,800 |
Find assessor info on the county website
Neighborhood: Houghs Neck
Nearby homes
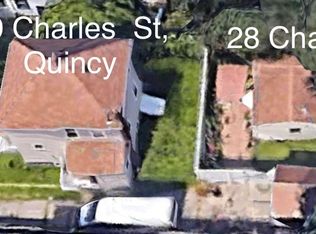
- $--5 bd3 ba1.7k sqft28-30 Charles St, Quincy, MA 02169Off Market
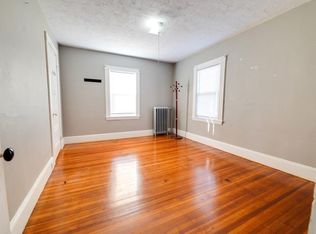
- $769,4004 bd2 ba1.7k sqft30 Charles St, Quincy, MA 02169Off Market
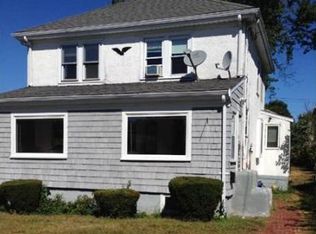
- $603,8003 bd2 ba1.2k sqft22 Charles St, Quincy, MA 02169Off Market
- $796,9004 bd3 ba2.1k sqft34 Charles St, Quincy, MA 02169Off Market
- $795,0003 bd3 ba2.2k sqft23 Charles St, Quincy, MA 02169Sold
- $711,5003 bd1 ba1.5k sqft16 Charles St, Quincy, MA 02169Off Market
- $726,1003 bd1 ba2.2k sqft29 Charles St, Quincy, MA 02169Off Market
- $844,3003 bd3 ba2.1k sqft19 Charles St, Quincy, MA 02169Off Market
Nearby schools
GreatSchools rating
- 4/10Atherton Hough Elementary SchoolGrades: K-5Distance: 0.1 mi
- 5/10Broad Meadows Middle SchoolGrades: 6-8Distance: 1.5 mi
- 5/10Quincy High SchoolGrades: 9-12Distance: 2.5 mi
Get a cash offer in 3 minutes
Find out how much your home could sell for in as little as 3 minutes with a no-obligation cash offer.
Estimated market value
$730,300
Get a cash offer in 3 minutes
Find out how much your home could sell for in as little as 3 minutes with a no-obligation cash offer.
Estimated market value
$730,300
- Massachusetts
- Norfolk County
- Quincy
- 02169
- Houghs Neck
- 26 Charles St
