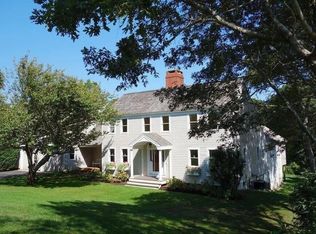
Spectacular custom-built Chatham home designed for effortless entertaining, offering three bedrooms, two bonus rooms, inviting living spaces on all three levels, and a picture-perfect backyard pool setting. A charming front porch welcomes you into a light-filled interior rich with coastal character. The main living room features custom built-ins, shiplap detail, and a wood-burning fireplace, flowing seamlessly into the chef's kitchen with top-of-the-line appliances, island seating, and a custom window that opens to the outdoor bar. The adjacent dining area is framed by sliders, creating exceptional indoor-outdoor flow. Outside, the private landscaped backyard is a true retreat, featuring a 34'x16' gunite pool, spacious patio, grilling area, deck, bar, outdoor shower, level lawn, and storage shed. Back inside, the main level also offers a primary suite with a spa-like bath, laundry room, mudroom, and storage. Upstairs are a family room, full bath, and two very spacious bedrooms. The finished lower level adds a large recreation room, two bonus rooms, full bath, and excellent storage. A very special Chatham property built for gathering, relaxing, and enjoying Cape Cod living!
For sale
$3,100,000
26 Chatham Heights Road, Chatham, MA 02633
3beds
4,053sqft
Single Family Residence
Built in 2016
0.29 Acres Lot
$2,938,600 Zestimate®
$765/sqft
$-- HOA
What's special
Wood-burning fireplaceLevel lawnOutdoor showerLaundry roomPicture-perfect backyard pool settingStorage shedCharming front porch
- 5 days
- 1,875
- 182
Likely to sell faster than
Zillow last checked:
Listing updated:
Listed by:
Chris Rhinesmith 617-967-0987,
Compass Massachusetts, LLC
Source: CCIMLS,MLS#: 22604867
Facts & features
Interior
Bedrooms & bathrooms
- Bedrooms: 3
- Bathrooms: 4
- Full bathrooms: 3
- 1/2 bathrooms: 1
Heating
- Natural Gas
Cooling
- Central Air
Appliances
- Included: Freezer, Microwave, Gas Range, Refrigerator, Range Hood, Washer, Natural Gas, Tankless Water Heater
- Laundry: Gas Dryer
Features
- Flooring: Vinyl, Wood
- Basement: Finished,Full
- Number of fireplaces: 1
Interior area
- Total structure area: 4,053
- Total interior livable area: 4,053 sqft
Property
Parking
- Total spaces: 4
Features
- Stories: 3
- Patio & porch: Deck, Patio, Porch
- Exterior features: Outdoor Shower, Underground Sprinkler System
- Has private pool: Yes
- Fencing: Partial
Lot
- Size: 0.29 Acres
- Features: Cleared, Level
Details
- Parcel number: CHAT M:11E B:14 L:240
- Special conditions: None
Construction
Type & style
- Home type: SingleFamily
- Property subtype: Single Family Residence
Materials
- Shingle Siding, Wood Siding
- Roof: Asphalt,Pitched,Shingle
Condition
- Year built: 2016
Utilities & green energy
- Sewer: Public Sewer
- Water: Public
Community & HOA
Location
- Region: Chatham
Financial & listing details
- Price per square foot: $765/sqft
- Tax assessed value: $1,408,300
- Annual tax amount: $5,168
- Date on market: 9/24/2026
- Cumulative days on market: 6 days
Estimated market value
$2,938,600
$2.79M - $3.09M
$4,494/mo
Price history
| Date | Event | Price |
|---|---|---|
| 9/24/2026 | Listed for sale | $3,100,000+785.7%$765/sqft |
Source:  CCIMLS #22604867 Report a problem CCIMLS #22604867 Report a problem | ||
| 8/26/2004 | Sold | $350,000+422.4%$86/sqft |
Source: Public Record Report a problem | ||
| 7/21/1995 | Sold | $67,000$17/sqft |
Source: Public Record Report a problem | ||
Public tax history
| Year | Property taxes | Tax assessment |
|---|---|---|
| 2025 | $4,783 +1.7% | $1,378,300 +4.6% |
| 2024 | $4,703 +2.8% | $1,317,300 +11.8% |
| 2023 | $4,573 +6.6% | $1,178,700 +27% |
| 2022 | $4,289 | $928,300 |
| 2021 | $4,289 +4.1% | $928,300 +8.6% |
| 2020 | $4,120 +1% | $854,700 +1.6% |
| 2019 | $4,078 +108.2% | $840,900 +109.1% |
| 2018 | $1,959 +47.1% | $402,200 +51.9% |
| 2017 | $1,332 +7.8% | $264,800 +7.5% |
| 2016 | $1,236 +3.4% | $246,300 +2.9% |
| 2015 | $1,195 -4.6% | $239,400 -29.8% |
| 2008 | $1,252 | $341,100 |
| 2007 | $1,252 +1.8% | $341,100 +3.5% |
| 2006 | $1,230 +48.4% | $329,700 +79% |
| 2005 | $829 | $184,200 |
| 2004 | $829 +3.9% | $184,200 +47.2% |
| 2003 | $798 +2.4% | $125,100 +10% |
| 2001 | $779 -16.4% | $113,700 +17.5% |
| 1998 | $932 | $96,800 |
Find assessor info on the county website
Monthly payment
Est. payment
Payment breakdown
Explore the cost of this home by adjusting the details. Changes won't be saved.Climate risks
Neighborhood: 02633
Similar homes
- $3,299,9003 bd4 ba3.1k sqft9 Bassing Harbor Road, Chatham, MA 02633For Sale

 MLS ID #22604915, The Grattan Group, Christie's International Real Estate Atlantic Brokerage. CCIMLS
 - $2,950,0004 bd4 ba3.9k sqft60 Harbor Hill Road, Chatham, MA 02633For Sale
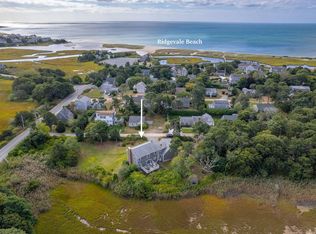
 MLS ID #22601737, Jacquelyn I Casey, Shore Road Realty. CCIMLS
 - $2,285,0005 bd4 ba2.4k sqft20 Stoughton Lane, Chatham, MA 02633For Sale
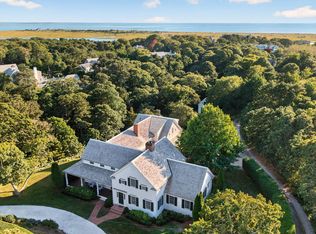
 MLS ID #22604882, Elaine Babineau Lomenzo, William Raveis Real Estate & Home Services. CCIMLS
 - $4,250,0004 bd5 ba4.2k sqft22 Moonpenny Lane, Chatham, MA 02633For Sale
 MLS ID #22604577, Lori Jurkowski, Christie's International Real Estate Atlantic Brokerage. CCIMLS
 - $2,199,9003 bd3 ba2.5k sqft20 Lords Pond Road, Chatham, MA 02633For SaleMLS ID #22604710, The Grattan Group, Christie's International Real Estate Atlantic Brokerage. CCIMLS
- $2,699,0003 bd3 ba2.2k sqft336 Stage Island Road, Chatham, MA 02633For SaleMLS ID #22601983, Guthrie Schofield Group, Berkshire Hathaway HomeServices Robert Paul Properties. CCIMLS
- $4,495,0005 bd5 ba5.8k sqft169 Tisquantum Road, Chatham, MA 02633For SaleMLS ID #22604810, Guthrie Schofield Group, Berkshire Hathaway HomeServices Robert Paul Properties. CCIMLS
- $4,200,0003 bd3 ba2.4k sqft30 Indian Trail, Chatham, MA 02633For SaleMLS ID #22602056, Chris Rhinesmith, Compass Massachusetts, LLC. CCIMLS
- $4,250,0003 bd4 ba3k sqft600 Fox Hill Road, Chatham, MA 02633For SaleMLS ID #22603504, Chris Rhinesmith, Compass Massachusetts, LLC. CCIMLS
- $2,750,0004 bd4 ba3.6k sqft56 Obed Brooks Road, Harwich, MA 02645For SaleMLS ID #22604458, Chris Rhinesmith, Compass Massachusetts, LLC. CCIMLS
- $2,295,0003 bd3 ba3.5k sqft41 Court Street, North Chatham, MA 02650For SaleMLS ID #22600472, The Nickerson Power Group, Compass. CCIMLS
- $4,499,9003 bd7 ba5.8k sqft33 Crowell Road, Chatham, MA 02633New ConstructionMLS ID #22600794, The Grattan Group, Christie's International Real Estate Atlantic Brokerage. CCIMLS
- $4,500,0004 bd4 ba2.8k sqft346 Morris Island Road, Chatham, MA 02633For SaleMLS ID #22601006, Chris Rhinesmith, Compass Massachusetts, LLC. CCIMLS
- $3,650,0004 bd5 ba3.7k sqft18 Cole Place, Orleans, MA 02653For SaleMLS ID #22604901, Jeffrey E Cusack, Cove Road Real Estate. CCIMLS
- $2,950,0005 bd4 ba2.7k sqft161 Commercial Street, Wellfleet, MA 02667For SaleMLS ID #22604935, Day - Logan Group, Kinlin Grover Compass. CCIMLS
- $3,399,0006 bd5 ba6k sqft674 Crowells Bog Road, Brewster, MA 02631For SaleMLS ID #22604083, Natalia M Weiner, Gibson Sotheby's International Realty. CCIMLS
- $1,650,000-- bd1 ba2.5k sqft231 Crowell Road, Chatham, MA 02633For SaleMLS ID #22403062, Judith L Smith, John C Ricotta & Assoc.. CCIMLS
- $3,495,0005 bd6 ba3.8k sqft141 Bank Street, Harwich Port, MA 02646For SaleMLS ID #22604067, Jack Tobin, Corcoran Property Advisors. CCIMLS
- $3,395,0004 bd3 ba3.2k sqft6-12 Snow Way, Orleans, MA 02653For SaleMLS ID #22604401, Alberti Team, Gibson Sotheby's International Realty. CCIMLS
