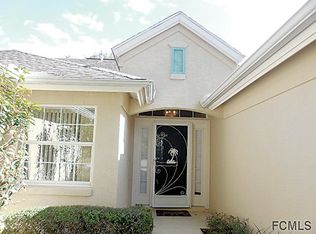
Welcome to 26 Chatham Place in desirable Palm Coast. This well-maintained home offers comfort, functionality, and bright open layout filled with natural light. The living area and dining area flow seamlessly into the kitchen, featuring ample cabinetry, generous counter space, and a convenient breakfast bar. The primary suite provides a private retreat with a walk-in closet and en-suite bath, while additional bedrooms offer flexibility for guests. Enjoy the oversized covered, screened patio, perfect for relaxing evenings or entertaining year-round. Recent updates include freshly painted interior and new sliding glass doors in both the main living area and primary bedroom, enhancing natural light and indoor-outdoor flow. The home also features a convenient electric retractable garage screen, adding versatility and comfort to the garage space.
BACK ON MARKET - NO FAULT OF THE PROPERTY! Buyer's home sale contingency was not satisfied. Don't miss your second opportunity to own this villa.
Closed
Zillow last checked:
Listing updated:
Bought with:
KELLER WILLIAMS REALTY ATLANTIC PARTNERS ST. AUGUSTINE
Source: realMLS,MLS#: 2140382
Price history
| Date | Event | Price |
|---|---|---|
| 8/10/2026 | Sold | $275,000-3.5%$204/sqft |
Source:  realMLS #2140382 Report a problem realMLS #2140382 Report a problem | ||
| 7/10/2026 | Pending sale | $284,900$212/sqft |
Source: realMLS #2140382 Report a problem | ||
| 4/16/2026 | Listed for sale | $284,900+7.5%$212/sqft |
Source: realMLS #2140382 Report a problem | ||
| 7/25/2025 | Sold | $265,000-5%$197/sqft |
Source:  DBAMLS #1212451 Report a problem DBAMLS #1212451 Report a problem | ||
| 7/16/2025 | Pending sale | $279,000$207/sqft |
Source:  Stellar MLS #FC306231 Report a problem Stellar MLS #FC306231 Report a problem | ||
| 5/20/2025 | Price change | $279,000-3.8%$207/sqft |
Source: DBAMLS #1212451 Report a problem | ||
| 2/11/2025 | Price change | $290,000-2%$215/sqft |
Source: Stellar MLS #FC306231 Report a problem | ||
| 1/14/2025 | Listed for sale | $296,000+85%$220/sqft |
Source: Stellar MLS #FC306231 Report a problem | ||
| 7/29/2016 | Sold | $160,000+50.5%$119/sqft |
Source: Agent Provided Report a problem | ||
| 5/16/1996 | Sold | $106,300$79/sqft |
Source: Public Record Report a problem | ||
Nearby homes


Get a cash offer in 3 minutes
Find out how much your home could sell for in as little as 3 minutes with a no-obligation cash offer.
Estimated market value
$275,300
