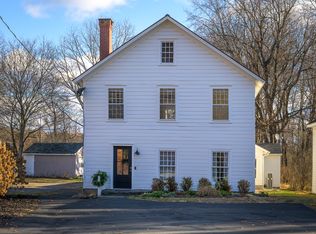
Make this Kinderhook Victorian Farmhouse your home with 3 beds, 2.5 baths, screened porch, rocking chair front parch and spacious outdoor paver patio surrounded by lush plantings of Hydrangeas, Lilacs, Fruit Trees and plenty of room to garden even more. A short stroll to the center of Kinderhook and all it has to offer. As you walk into the center front hall you are greeted with a graceful and original curved stairway that leads to 3 bedrooms, laundry room, a spacious and airy bathroom with both a shower and pedestal tub that lets you gaze out the window at your gardens while you soak. The primary bedroom also has an en-suite showered bathroom. On the main floor, the North Sitting room boasts a modern gas stove and a Jack-and-Jill bath that also opens to the dining room. If the bath were locked or walled off, the sitting room could be converted to a bedroom with bath. To the South of the stairs is the 2nd sitting room with decorative fireplace and gracious entry to the dining room that has many times served 8-10. Off the South side of the dining room is the entry to the attached screened porch with another door to a fenced portion of the yard, a perfect set up for pets who like to roam in and out frequently. Built about 1900 with Victorian touches, Farmhouse style, this sweet home captures the sunset on the NW facing rocking chair front porch and SE facing expansive back yard with walled and stone paved entertainment area and garden. The single garage is a rear entry with paved parking turn-around. Even with the fenced vegetable garden, the property has plenty of space for a pool, pool house and/or large gardening shed or greenhouse.
New Boiler! New XLarge Washing Machine
Pending
$620,000
26 Chatham Street, Kinderhook, NY 12106
3beds
1,641sqft
Single Family Residence
Built in 1900
0.48 Acres Lot
$639,600 Zestimate®
$378/sqft
$-- HOA
What's special
Fenced vegetable gardenRoom to gardenRocking chair front porchScreened porch
- 111 days |
- 121 |
- 0 |
Zillow last checked:
Listing updated:
Listed by:
Brown Harris Stevens Hudson 518-828-0181,
Scott Olsen 646-932-2492
Source: HVCRMLS,MLS#: 20261035
Facts & features
Interior
Bedrooms & bathrooms
- Bedrooms: 3
- Bathrooms: 3
- Full bathrooms: 2
- 1/2 bathrooms: 1
Bedroom
- Description: PRIMARY
- Level: Second
- Area: 145.13
- Dimensions: 12.9 x 11.25
Bedroom
- Level: Second
- Area: 96.06
- Dimensions: 7.25 x 13.25
Bedroom
- Level: Second
- Area: 96.06
- Dimensions: 7.25 x 13.25
Primary bathroom
- Level: Second
- Area: 30
- Dimensions: 6 x 5
Bathroom
- Level: Second
- Area: 110
- Dimensions: 10 x 11
Bathroom
- Level: First
- Area: 15
- Dimensions: 3 x 5
Dining room
- Level: First
- Area: 177.6
- Dimensions: 14.8 x 12
Family room
- Level: First
- Area: 188.48
- Dimensions: 12.4 x 15.2
Kitchen
- Level: First
- Area: 156
- Dimensions: 13 x 12
Living room
- Level: First
- Area: 187.05
- Dimensions: 14.5 x 12.9
Other
- Level: Second
- Area: 68.72
- Dimensions: 8.25 x 8.33
Heating
- Hot Water, Oil, Steam
Cooling
- Wall/Window Unit(s)
Appliances
- Included: Water Heater, Washer, Refrigerator, Microwave, Freezer, Free-Standing Electric Range, ENERGY STAR Qualified Refrigerator, Electric Water Heater, Dryer, Dishwasher
- Laundry: Laundry Room, Upper Level
Features
- High Speed Internet
- Flooring: Hardwood, Wood
- Windows: Storm Window(s)
- Basement: Dirt Floor,Full,Interior Entry,Walk-Out Access,Walk-Up Access
- Has fireplace: No
Interior area
- Total structure area: 1,641
- Total interior livable area: 1,641 sqft
- Finished area above ground: 1,640
- Finished area below ground: 0
Property
Parking
- Total spaces: 1
- Parking features: Asphalt, Garage Faces Rear, Garage Door Opener, Driveway, Additional Parking
- Garage spaces: 1
- Has uncovered spaces: Yes
Features
- Levels: Two
- Stories: 2
- Entry location: Front, Back, Side Porch
- Patio & porch: Patio, Porch, Screened, Side Porch
- Exterior features: Garden, Gas Grill, Outdoor Grill, Paved Walkway, Permeable Paving, Rain Barrel/Cistern(s)
- Pool features: None
- Has view: Yes
- View description: Garden
Lot
- Size: 0.48 Acres
- Features: Back Yard, Bluff, Cleared, Garden
Details
- Parcel number: 104401004401300010170000000
- Zoning: 2
- Zoning description: 02
Construction
Type & style
- Home type: SingleFamily
- Architectural style: Victorian
- Property subtype: Single Family Residence
Materials
- Frame, Wood Siding, Other
- Foundation: Stone
- Roof: Asphalt,Shingle
Condition
- New construction: No
- Year built: 1900
Utilities & green energy
- Electric: 150 Amp Service
- Sewer: Septic Tank
- Water: Public
Green energy
- Energy efficient items: Appliances
Community & HOA
HOA
- Has HOA: No
Location
- Region: Kinderhook
Financial & listing details
- Price per square foot: $378/sqft
- Tax assessed value: $303,000
- Annual tax amount: $8,606
- Date on market: 3/20/2026
- Listing terms: Trust Deed
- Inclusions: Appliances, other furniture up for discussion
- Road surface type: Asphalt, Paved
Estimated market value
$639,600
$608,000 - $672,000
$3,664/mo
Price history
| Date | Event | Price |
|---|---|---|
| 6/24/2026 | Pending sale | $620,000$378/sqft |
Source: | ||
| 6/1/2026 | Listed for sale | $620,000$378/sqft |
Source: | ||
| 5/29/2026 | Contingent | $620,000$378/sqft |
Source: | ||
| 3/20/2026 | Price change | $620,000+3.5%$378/sqft |
Source: | ||
| 9/2/2024 | Price change | $599,000-4.8%$365/sqft |
Source: | ||
| 6/13/2024 | Listed for sale | $629,000-3.1%$383/sqft |
Source: | ||
| 5/28/2024 | Listing removed | -- |
Source: | ||
| 8/28/2023 | Listed for sale | $649,000-5.8%$395/sqft |
Source: | ||
| 7/6/2023 | Listing removed | -- |
Source: | ||
| 5/13/2023 | Price change | $689,000-5.6%$420/sqft |
Source: | ||
| 4/19/2023 | Listed for sale | $730,000+117.9%$445/sqft |
Source: | ||
| 1/15/2016 | Listing removed | $335,000$204/sqft |
Source: Coldwell Banker Bartolotta Realty #94898 Report a problem | ||
| 6/6/2014 | Price change | $335,000-8.2%$204/sqft |
Source: Coldwell Banker Bartolotta Realty #94898 Report a problem | ||
| 1/20/2014 | Listed for sale | $365,000+87.2%$222/sqft |
Source: Coldwell Banker Bartolotta Realty #94898 Report a problem | ||
| 4/26/2007 | Sold | $195,000$119/sqft |
Source: | ||
Public tax history
| Year | Property taxes | Tax assessment |
|---|---|---|
| 2025 | -- | $303,000 |
| 2024 | -- | $303,000 |
| 2023 | -- | $303,000 |
| 2022 | -- | $303,000 |
| 2021 | -- | $303,000 |
| 2020 | -- | $303,000 +6.3% |
| 2019 | -- | $285,000 |
| 2018 | -- | $285,000 |
| 2017 | -- | $285,000 |
| 2016 | -- | $285,000 |
| 2015 | -- | $285,000 +43.9% |
| 2014 | -- | $198,000 |
| 2013 | -- | $198,000 |
| 2012 | -- | $198,000 -10% |
| 2011 | -- | $220,000 |
| 2010 | -- | $220,000 |
| 2009 | -- | $220,000 |
| 2008 | -- | $220,000 +12.8% |
| 2007 | -- | $195,000 -29.6% |
| 2006 | -- | $276,822 +30% |
| 2005 | -- | $212,940 +30% |
| 2004 | -- | $163,800 +30% |
| 2003 | -- | $126,000 |
| 2002 | -- | $126,000 |
| 2001 | -- | $126,000 |
Find assessor info on the county website
Monthly payment
Estimated monthly payment$1,822
All calculations are estimates and provided by Zillow, Inc. for informational purposes only. Actual amounts may vary.
HOA fees may include property taxes on listings classified as Co-Ops. Contact the listing agent and/or owner for fee details.
Mortgage interest rates are dependent on a number of factors, including credit score, down payment, and repayment length. Interest rate data provided by Zillow Group Marketplace, Inc. as of 1/1/1970 from various mortgage lenders with which we have lead or other similar arrangements; the Estimated Payment is an average of those rates.
See how much you could borrow to make a competitive offer.
Climate risks
Neighborhood: 12106
Nearby schools
GreatSchools rating
- 7/10Ichabod Crane Middle SchoolGrades: 4-8Distance: 2 mi
- 7/10Ichabod Crane Senior High SchoolGrades: 9-12Distance: 2 mi
- 6/10Ichabod Crane Primary SchoolGrades: K-3Distance: 3.4 mi
A local agent can set up tours, give advice and negotiate with sellers.
- New York
- Columbia County
- Kinderhook
- 12106
- 26 Chatham Street