Tucked away in the desirable Challain Place neighborhood of Chenal Valley, this beautifully updated modern farmhouse sits at the end of a quiet cul-de-sac, surrounded by mature trees and is next to dedicated green space offering both privacy and connection to nature. The wooden front door opens to a 2-story foyer and the dining room with convenient access to the kitchen. The great room features a charming fireplace with windows overlooking the backyard. A well-appointed kitchen features granite countertops, breakfast bar, tiled backsplash, electric range and double oven, dishwasher and a desk with storage and shelving. Adjacent the breakfast area. The primary suite is privately situated on the main level and offers a retreat-like feel with hardwood floors and a walk-in closet. The en suite bathroom includes his and her sinks, a large soaking tub, walk-in shower, & a private water closet. Upstairs is a landing area along with 2 spacious bedrooms, a large bathroom (where each has their own private vanity with sink and toilet), and a versatile game room and/or 4th bedroom. Additional features include deck with synthetic decking, new roof installed in 2021, new hardwood floors & more!
Closed
$462,400
26 Chenay Dr, Little Rock, AR 72223
4beds
2,508sqft
Single Family Residence
Built in 2008
10,454 Square Feet Lot
$472,400 Zestimate®
$184/sqft
$3,069 Estimated rent
Home value
$472,400
$411,000 - $543,000
$3,069/mo
Zestimate® history
Owner options
List your home for rent
$3,069/mo
Rent Zestimate®
Find your next renter with Zillow Rental Manager. Plus, with online applications, you can quickly screen prospective tenants – for free.
$3,069/mo
Rent Zestimate®
Refinance and save
$3,333/mo
Est. payment
Refinancing to a lower rate could help reduce your monthly payments and save thousands over the life of the loan.
$3,333/mo
Est. payment
Explore your selling options
Work with a Zillow partner agent
Leverage their expertise and Zillow's premium Showcase listings to get your home seen by more buyers.
Get startedList with your own agent
Get your home in front of millions of buyers by listing it on Zillow.
Learn how to do itSell it yourself
Take full control of how buyers see your home on Zillow by listing For Sale by Owner (FSBO).
List your homeWhat's special
Private water closetQuiet cul-de-sacDedicated green spaceDeck with synthetic deckingVersatile game roomLarge bathroomWalk-in closet
Zillow last checked:
Listing updated:
Listed by:
Brandy N Harp 501-580-4277,
Jon Underhill Real Estate,
Stephanie F Tharp 501-690-4300,
Jon Underhill Real Estate
Bought with:
Buffie C Howard, AR
Truman Ball Real Estate
Source: CARMLS,MLS#: 25028975
Facts & features
Interior
Bedrooms & bathrooms
- Bedrooms: 4
- Bathrooms: 3
- Full bathrooms: 2
- 1/2 bathrooms: 1
Rooms
- Room types: Great Room, Bonus Room
Dining room
- Features: Separate Dining Room, Eat-in Kitchen, Separate Breakfast Rm, Breakfast Bar
Heating
- Electric, Zoned
Cooling
- Electric
Appliances
- Included: Built-In Range, Double Oven, Microwave, Electric Range, Dishwasher, Disposal, Refrigerator, Oven, Electric Water Heater, Tankless Water Heater
- Laundry: Washer Hookup, Laundry Room
Features
- Walk-In Closet(s), Balcony/Loft, Built-in Features, Ceiling Fan(s), Walk-in Shower, Granite Counters, Sheet Rock, Sheet Rock Ceiling, Primary Bedroom/Main Lv, Primary Bedroom Apart, 3 Bedrooms Upper Level
- Flooring: Carpet, Wood, Tile
- Windows: Window Treatments, Insulated Windows, Low Emissivity Windows
- Attic: Floored
- Has fireplace: Yes
- Fireplace features: Factory Built, Gas Logs Present
Interior area
- Total structure area: 2,508
- Total interior livable area: 2,508 sqft
Property
Parking
- Total spaces: 2
- Parking features: Garage, Two Car, Garage Door Opener, Garage Faces Side
- Has garage: Yes
Features
- Levels: Two
- Stories: 2
- Patio & porch: Deck
- Exterior features: Rain Gutters
- Fencing: Full,Wood
Lot
- Size: 10,454 Square Feet
- Features: Sloped, Level, Cul-De-Sac, Subdivided, Lawn Sprinkler
Details
- Parcel number: 53L0160120300
Construction
Type & style
- Home type: SingleFamily
- Architectural style: Ranch
- Property subtype: Single Family Residence
Materials
- EIFS (i.e. Dryvet), Stone
- Foundation: Slab
- Roof: Shingle
Condition
- New construction: No
- Year built: 2008
Utilities & green energy
- Gas: Gas-Natural
- Sewer: Public Sewer
- Water: Public
- Utilities for property: Natural Gas Connected, Underground Utilities
Community & HOA
Community
- Features: Pool, Playground, Picnic Area, Mandatory Fee
- Security: Smoke Detector(s), Security System
- Subdivision: CHENAL VALLEY CHALLAIN PLACE
HOA
- Has HOA: Yes
- HOA fee: $506 annually
Location
- Region: Little Rock
Financial & listing details
- Price per square foot: $184/sqft
- Tax assessed value: $324,295
- Annual tax amount: $3,670
- Date on market: 7/22/2025
- Listing terms: VA Loan,FHA,Conventional,Cash
- Road surface type: Paved
Price history
| Date | Event | Price |
|---|---|---|
| 9/25/2025 | Sold | $462,400+0.5%$184/sqft |
Source:  CARMLS #25028975 Report a problem CARMLS #25028975 Report a problem | ||
| 7/29/2025 | Price change | $459,900-1.1%$183/sqft |
Source: CARMLS #25028975 Report a problem | ||
| 7/22/2025 | Listed for sale | $464,900+9.4%$185/sqft |
Source: CARMLS #25028975 Report a problem | ||
| 6/23/2022 | Sold | $425,000+6.3%$169/sqft |
Source: CARMLS #22023367 Report a problem | ||
| 5/5/2022 | Pending sale | $399,900$159/sqft |
Source: Owner Report a problem | ||
| 4/28/2022 | Listed for sale | $399,900+60.6%$159/sqft |
Source: Owner Report a problem | ||
| 3/12/2013 | Sold | $249,000-4.2%$99/sqft |
Source: Public Record Report a problem | ||
| 1/5/2013 | Listed for sale | $259,900-1.6%$104/sqft |
Source: iseemedia #10335858 Report a problem | ||
| 3/28/2008 | Sold | $264,000+514%$105/sqft |
Source: Public Record Report a problem | ||
| 9/21/2007 | Sold | $43,000$17/sqft |
Source: Public Record Report a problem | ||
Public tax history
| Year | Property taxes | Tax assessment |
|---|---|---|
| 2025 | $3,570 -2.7% | $64,859 |
| 2024 | $3,670 -2% | $64,859 |
| 2023 | $3,745 +16.8% | $64,859 +16.4% |
| 2022 | $3,207 +4.7% | $55,710 +5% |
| 2021 | $3,063 +0.9% | $53,060 |
| 2020 | $3,037 | $53,060 |
| 2019 | $3,037 -0.8% | $53,060 |
| 2018 | $3,062 | $53,060 |
| 2017 | $3,062 | $53,060 -9.5% |
| 2016 | $3,062 -10.7% | $58,660 |
| 2015 | $3,428 -9.8% | $58,660 +0% |
| 2014 | $3,801 +0.2% | $58,657 +0.2% |
| 2013 | $3,793 | $58,537 -0.2% |
| 2012 | -- | $58,660 +5.2% |
| 2011 | -- | $55,747 |
| 2010 | -- | $55,747 |
| 2009 | -- | $55,747 +480.7% |
| 2008 | -- | $9,600 |
| 2007 | -- | $9,600 |
Find assessor info on the county website
Neighborhood: 72223
Nearby homes
- $390,5159,583 Square Feet30 Chenay Dr, Little Rock, AR 72223Off Market
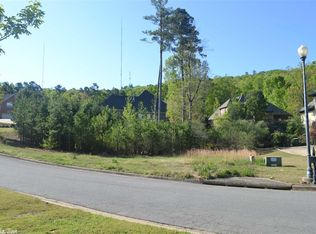
- $507,4004 bd3 ba3.3k sqft12 Chenay Dr, Little Rock, AR 72223Off Market
- $---- sqft23 Chenay Dr LOT 51, Little Rock, AR 72223Off Market
- $400,0004 bd3 ba2.3k sqft10 Chenay Dr, Little Rock, AR 72223Sold

- $516,1005 bd3 ba3.5k sqft25 Chenay Dr, Little Rock, AR 72223Off Market
- $45,0007,244 Square Feet27 Chenay Dr, Little Rock, AR 72223Sold
- $489,200-- bd3 ba3k sqft21 Chenay Dr, Little Rock, AR 72223Off Market
- $46,900-- sqft27 Chenay Dr LOT 53, Little Rock, AR 72223Sold
Nearby schools
GreatSchools rating
- 6/10Joe T. Robinson Elementary SchoolGrades: PK-5Distance: 0.7 mi
- 8/10Joe T. Robinson Middle SchoolGrades: 6-8Distance: 0.4 mi
- 4/10Joe T. Robinson High SchoolGrades: 9-12Distance: 0.5 mi
Schools provided by the listing agent
- Elementary: Robinson
- Middle: Joe T Robinson
- High: Joe T Robinson
Source: CARMLS. This data may not be complete. We recommend contacting the local school district to confirm school assignments for this home.


Get pre-qualified for a loan
At Zillow Home Loans, we can pre-qualify you in as little as 5 minutes with no impact to your credit score.An equal housing lender. NMLS #10287.
Sell for more on Zillow
Get a Zillow Showcase℠ listing at no additional cost and you could sell for .
$472,400
2% more
+$9,448
With Zillow Showcase(estimated)
$481,848
- Arkansas
- Pulaski County
- Little Rock
- 72223
- 26 Chenay Dr
Nearby cities
Nearby neighborhoods
Nearby zip codes
Other Little Rock Topics
