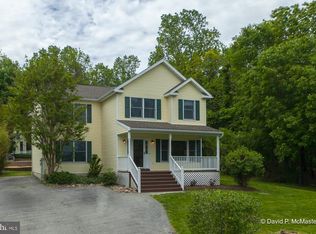
Location, Location, Location. You are going to love where you live. This Cute home offers NO HOA. If you are looking for a 3-4 Bedroom home 2 1/2 Bath MOVE-IN Ready home with a finished 1-Car Garage with lots of additional parking in driveway if you have multiple vehicles. schedule your appointment today. This home is situated on a 0.24 acre lot that backs up to wooded area giving you the privacy you want. The Backyard is ready for you to bring your own ideas. Maybe you dream of having a small garden, a place to entertain and enjoy the mountain views and wildlife. This home has been professionally painted inside, new carpet upstairs in all 3 bedrooms, new flooring in bathrooms, new toilet in primary bathroom, stainless steel appliances in the kitchen. There is a washer and dryer that conveys. Built-in Cabinets in the laundry room you also have great views looking out into the backyard and watch the wildlife. The Kitchen offers 2-lazy Susan Cabinets (corners), lots of cabinets and open space. There is a Sunroom with amazing views into the backyard. This could be a den/office, current owners used as a main floor bedroom. There is so much to love here. The Covered Front porch is perfect for enjoying your morning coffee or enjoying those mountain views. Nearby amenities that you can walk to include restaurants, walking/hiking trails, convenience stores, coffee /Bakery shops to name a few. If you are a commuter to MD/DC/VA/WV the Marc Train is nearby. This property really is unique and is A Must See. Move-In Ready , NO HOA, Location, Location this one checks the boxes. Public Water, Public Sewer. Let the Country Roads Bring you Home. Only an hour from the DC area. Motivated Sellers Bring any and all reasonable offers.
Sold for $370,000
$370,000
26 Cheney Ave, Harpers Ferry, WV 25425
3beds
1,544sqft
Single Family Residence
Built in 1999
10,380 Square Feet Lot
$370,100 Zestimate®
$240/sqft
$2,124 Estimated rent
Home value
$370,100
$326,000 - $422,000
$2,124/mo
Zestimate® history
Owner options
List your home for rent
$2,124/mo
Rent Zestimate®
Find your next renter with Zillow Rental Manager. Plus, with online applications, you can quickly screen prospective tenants – for free.
$2,124/mo
Rent Zestimate®
Refinance and save
$2,268/mo
Est. payment
Refinancing to a lower rate could help reduce your monthly payments and save thousands over the life of the loan.
$2,268/mo
Est. payment
Explore your selling options
Work with a Zillow partner agent
Leverage their expertise and Zillow's premium Showcase listings to get your home seen by more buyers.
Get startedList with your own agent
Get your home in front of millions of buyers by listing it on Zillow.
Learn how to do itSell it yourself
Take full control of how buyers see your home on Zillow by listing For Sale by Owner (FSBO).
List your homeWhat's special
Mountain viewsEntertain and enjoyLots of additional parkingSunroom with amazing viewsCovered front porchNew flooring in bathroomsStainless steel appliances
Zillow last checked:
Listing updated:
Listed by:
Susan Weston 304-820-9055,
Samson Properties
Bought with:
Debbie Hugo, RSR004654
Samson Properties
Source: Bright MLS,MLS#: WVJF2018904
Facts & features
Interior
Bedrooms & bathrooms
- Bedrooms: 3
- Bathrooms: 3
- Full bathrooms: 2
- 1/2 bathrooms: 1
- Main level bathrooms: 1
Rooms
- Room types: Living Room, Dining Room, Bedroom 2, Bedroom 3, Kitchen, Bedroom 1, Sun/Florida Room, Laundry, Storage Room, Bathroom 1, Bathroom 2, Half Bath
Bedroom 1
- Features: Attached Bathroom, Bathroom - Tub Shower, Ceiling Fan(s), Flooring - Carpet, Window Treatments, Lighting - Ceiling
- Level: Upper
- Area: 228 Square Feet
- Dimensions: 19 x 12
Bedroom 2
- Features: Ceiling Fan(s), Flooring - Carpet, Window Treatments
- Level: Upper
- Area: 108 Square Feet
- Dimensions: 9 x 12
Bedroom 3
- Features: Ceiling Fan(s), Flooring - Carpet, Window Treatments
- Level: Upper
- Area: 64 Square Feet
- Dimensions: 8 x 8
Bathroom 1
- Features: Attached Bathroom, Bathroom - Tub Shower, Flooring - Other
- Level: Upper
Bathroom 2
- Features: Flooring - Other, Bathroom - Tub Shower
- Level: Upper
Dining room
- Features: Flooring - HardWood
- Level: Main
Half bath
- Features: Flooring - HardWood
- Level: Main
- Area: 49 Square Feet
- Dimensions: 7 x 7
Kitchen
- Features: Built-in Features, Dining Area, Flooring - HardWood, Eat-in Kitchen, Kitchen - Electric Cooking, Window Treatments
- Level: Main
- Area: 266 Square Feet
- Dimensions: 19 x 14
Laundry
- Features: Built-in Features, Flooring - HardWood, Window Treatments, Pantry
- Level: Main
- Area: 84 Square Feet
- Dimensions: 12 x 7
Living room
- Features: Ceiling Fan(s), Flooring - HardWood
- Level: Main
- Area: 308 Square Feet
- Dimensions: 14 x 22
Storage room
- Level: Main
Other
- Features: Flooring - HardWood, Window Treatments
- Level: Main
- Area: 132 Square Feet
- Dimensions: 12 x 11
Heating
- Heat Pump, Electric, Central
Cooling
- Central Air, Electric, Other
Appliances
- Included: Dishwasher, Dryer, Ice Maker, Microwave, Refrigerator, Stainless Steel Appliance(s), Washer, Electric Water Heater
- Laundry: Laundry Room
Features
- Attic, Built-in Features, Ceiling Fan(s), Combination Kitchen/Dining, Crown Molding, Open Floorplan, Eat-in Kitchen, Kitchen - Table Space, Dry Wall
- Flooring: Hardwood, Vinyl, Carpet
- Doors: Six Panel
- Windows: Bay/Bow, Insulated Windows, Screens, Window Treatments
- Has basement: No
- Has fireplace: No
Interior area
- Total structure area: 1,544
- Total interior livable area: 1,544 sqft
- Finished area above ground: 1,544
- Finished area below ground: 0
Property
Parking
- Total spaces: 5
- Parking features: Garage Faces Front, Gravel, Attached, Driveway
- Attached garage spaces: 1
- Uncovered spaces: 4
Accessibility
- Accessibility features: None
Features
- Levels: Two
- Stories: 2
- Patio & porch: Deck, Porch
- Exterior features: Play Area, Other
- Pool features: None
- Fencing: Board,Panel,Back Yard,Wood,Privacy,Partial
- Has view: Yes
- View description: Mountain(s), Street, Trees/Woods, Garden, City
Lot
- Size: 10,380 Square Feet
- Dimensions: 60 x 171 x 56 x 174
- Features: Backs to Trees, Front Yard, Landscaped, Rear Yard, Sloped, Wooded, Unrestricted, Vegetation Planting, SideYard(s), Near National Park
Details
- Additional structures: Above Grade, Below Grade
- Parcel number: 01 1000300020000
- Zoning: 101
- Special conditions: Standard
Construction
Type & style
- Home type: SingleFamily
- Architectural style: Other
- Property subtype: Single Family Residence
Materials
- Aluminum Siding, Vinyl Siding
- Foundation: Crawl Space, Slab
- Roof: Architectural Shingle
Condition
- Good
- New construction: No
- Year built: 1999
Utilities & green energy
- Electric: 200+ Amp Service
- Sewer: Public Sewer
- Water: Public
- Utilities for property: Sewer Available, Water Available, Electricity Available, Cable Available, Phone Available, Cable
Community & HOA
Community
- Subdivision: None Available
HOA
- Has HOA: No
Location
- Region: Harpers Ferry
- Municipality: Bolivar
Financial & listing details
- Price per square foot: $240/sqft
- Tax assessed value: $215,700
- Annual tax amount: $879
- Date on market: 8/14/2025
- Listing agreement: Exclusive Right To Sell
- Listing terms: Cash,Conventional,FHA,VA Loan,USDA Loan
- Ownership: Fee Simple
Price history
| Date | Event | Price |
|---|---|---|
| 9/19/2025 | Sold | $370,000-4.6%$240/sqft |
Source:  Bright MLS #WVJF2018904 Report a problem Bright MLS #WVJF2018904 Report a problem | ||
| 9/1/2025 | Contingent | $388,000$251/sqft |
Source: Bright MLS #WVJF2018904 Report a problem | ||
| 8/14/2025 | Listed for sale | $388,000+131.6%$251/sqft |
Source: Bright MLS #WVJF2018904 Report a problem | ||
| 4/4/2011 | Sold | $167,500-32.9%$108/sqft |
Source: Public Record Report a problem | ||
| 5/12/2008 | Listing removed | $249,500$162/sqft |
Source: Visual Tour #JF6747565 Report a problem | ||
| 5/6/2008 | Listed for sale | $249,500+4.2%$162/sqft |
Source: Visual Tour #JF6747565 Report a problem | ||
| 2/24/2006 | Sold | $239,500$155/sqft |
Source: Public Record Report a problem | ||
Public tax history
| Year | Property taxes | Tax assessment |
|---|---|---|
| 2025 | $2,227 +3.6% | $172,500 +4.4% |
| 2024 | $2,151 +0.4% | $165,300 |
| 2023 | $2,143 +23.5% | $165,300 +27.7% |
| 2022 | $1,735 | $129,400 +7.4% |
| 2021 | -- | $120,500 |
| 2020 | -- | $120,500 -0.7% |
| 2019 | $1,591 +0.4% | $121,300 +1.5% |
| 2018 | $1,585 +15.3% | $119,500 +15.8% |
| 2017 | $1,374 +4.5% | $103,200 +4.1% |
| 2016 | $1,315 +2.9% | $99,100 +3.6% |
| 2015 | $1,278 -0.5% | $95,700 -0.9% |
| 2014 | $1,285 -7.4% | $96,600 +1.2% |
| 2013 | $1,387 | $95,500 -5.2% |
| 2012 | $1,387 +3.3% | $100,700 -5.2% |
| 2011 | $1,343 -3.2% | $106,200 -5.7% |
| 2010 | $1,387 -15.6% | $112,600 -20.3% |
| 2009 | $1,645 -1.4% | $141,200 |
| 2008 | $1,668 +46.6% | $141,200 +52.5% |
| 2007 | $1,137 -8.6% | $92,600 |
| 2006 | $1,244 -3.2% | $92,600 +0% |
| 2005 | $1,285 | $92,580 +29.9% |
| 2004 | -- | $71,280 |
| 2003 | -- | $71,280 +8.9% |
| 2002 | -- | $65,460 |
| 2001 | -- | $65,460 |
Find assessor info on the county website
Neighborhood: 25425
Nearby homes
- $389,9003 bd2 ba1.4k sqft42 Cheney Ave, Harpers Ferry, WV 25425Off Market
- $403,8003 bd2 ba1.5k sqft16 Cheney Ave, Harpers Ferry, WV 25425Off Market
- $420,0004 bd3 ba2.2k sqft6 Cheney Ave, Harpers Ferry, WV 25425Off Market
- $28,700-- sqftOld Furnace Rd, Harpers ferry, WV 25425Off Market
- $35,2001 acreOld Furnace Rd, Harpers ferry, WV 25425Off Market
- $307,2003 bd2 ba1.3k sqft35 Stonewall Ct, Harpers Ferry, WV 25425Off Market
- $276,6002 bd1 ba1.2k sqft34 Stonewall Ct, Harpers Ferry, WV 25425Off Market
- $264,5003 bd2 ba1.4k sqft303 Old Furnace Rd, Harpers Ferry, WV 25425Off Market
Nearby schools
GreatSchools rating
- 8/10C. W. Shipley Elementary SchoolGrades: K-5Distance: 1.5 mi
- 9/10Harpers Ferry Middle SchoolGrades: 6-8Distance: 0.4 mi
- 7/10Jefferson High SchoolGrades: 9-12Distance: 4.5 mi
Schools provided by the listing agent
- Elementary: C W Shipley
- Middle: Harpers Ferry
- District: Jefferson County Schools
Source: Bright MLS. This data may not be complete. We recommend contacting the local school district to confirm school assignments for this home.
Get a cash offer in 3 minutes
Find out how much your home could sell for in as little as 3 minutes with a no-obligation cash offer.
Estimated market value
$370,100
Get a cash offer in 3 minutes
Find out how much your home could sell for in as little as 3 minutes with a no-obligation cash offer.
Estimated market value
$370,100
- West Virginia
- Jefferson County
- Bolivar
- 25425
- 26 Cheney Ave
