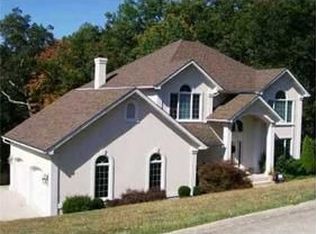
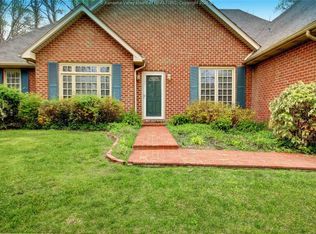
Composite deckHardwood floors throughoutWrap around porchOver an acre lotFormal dining roomSpacious primary bedroomJack and jill bathroom
Main floor living in this custom built 4 bed/3.5 bath home sitting on over an acre lot in Indian Creek Village. Enjoy your privacy in the cul de sac on the wrap around porch, the covered patio from the walkout family room in the lower level. The main floor displays a formal dining room and gathering room with a gas log fireplace overlooking the composite deck, spacious primary bedroom, on-suite with a large walk in closet, new 8ft front door, new light fixtures and recessed lighting, and hardwood floors throughout. Beautiful updated eat in kitchen with custom cabinetry, and high end GE Cage appliances. Enjoy another primary suite on the second floor with two additional bedrooms joined by a jack and jill bathroom.
24 days
|
2,526
|
115
|
Zillow last checked:
Listing updated:
Listed by:
Peggy White,
Better Homes and Gardens Real Estate Central304-201-7653
Source: KVBR,MLS#: 284512Originating MLS: Kanawha Valley Board of REALTORS
Facts & features
Interior
Bedrooms & bathrooms
Bedrooms: 4
Bathrooms: 4
Full bathrooms: 3
1/2 bathrooms: 1
Primary bedroom
Description: Primary Bedroom
Level: Main
Dimensions: 21.08x13.04
Bedroom 2
Description: Bedroom 2
Level: Upper
Dimensions: 11.10x11.06
Bedroom 3
Description: Bedroom 3
Level: Upper
Dimensions: 16.03x12.01
Bedroom 4
Description: Bedroom 4
Level: Upper
Dimensions: 13.09x12.01
Den
Description: Den
Level: Main
Dimensions: 12.01x12.03
Dining room
Description: Dining Room
Level: Main
Dimensions: 16.04x11.08
Family room
Description: Family Room
Level: Lower
Dimensions: 22.03x15.09
Kitchen
Description: Kitchen
Level: Main
Dimensions: 23.10x13.07
Living room
Description: Living Room
Level: Main
Dimensions: 17.10x16.06
Other
Description: Other
Level: Main
Dimensions: 15.11x16.03
Utility room
Description: Utility Room
Level: Main
Dimensions: 10.06x5.10
Heating
Forced Air, Gas
Cooling
Electric
Appliances
Included: Dishwasher, Disposal, Gas Range, Microwave, Refrigerator
Features
Separate/Formal Dining Room, Eat-in Kitchen, Fireplace, Cable TV
Flooring: Ceramic Tile, Hardwood
Windows: Insulated Windows
Basement: Partial
Number of fireplaces: 2
Fireplace features: Insert
Interior area
Total interior livable area: 3,752 sqft
Property
Parking
Total spaces: 2
Parking features: Attached, Garage, Two Car Garage
Explore the cost of this home by adjusting the details. Changes won't be saved.
Principal & interest
$1,547
Mortgage insurance
$0
Property taxes
$170
Home insurance
$105
HOA fees
$0
Utilities
Not included
All calculations are estimates and provided by Zillow, Inc. for informational purposes only. Actual amounts may vary.
HOA fees may include property taxes on listings classified as Co-Ops. Contact the listing agent and/or owner for fee details.
Mortgage interest rates are dependent on a number of factors, including credit score, down payment, and repayment length. Interest rate data provided by Zillow Group Marketplace, Inc. as of 1/1/1970 from various mortgage lenders with which we have lead or other similar arrangements; the Estimated Payment is an average of those rates.
See how much you could borrow to make a competitive offer.