Skip main navigation
Sold for $455,000
  • $455,000

    26 Cherry Street, Selden, NY 11784

    3beds
    1,318sqft
    Single Family Residence, Residential
    Built in 1974
    0.35 Acres Lot
    $566,200 Zestimate®
    $345/sqft
    $3,726 Estimated rent

    Home value

    $566,200

    $538,000 - $595,000

    $3,726/mo

    Zestimate® history
    Loading
    Loading...

    Owner options

    List your home for rent

    $3,726/mo

    Rent Zestimate®

    Find your next renter with Zillow Rental Manager. Plus, with online applications, you can quickly screen prospective tenants – for free.

    Learn more

    $3,726/mo

    Rent Zestimate®

    Refinance and save

    $3,109/mo

    Est. payment

    Refinancing to a lower rate could help reduce your monthly payments and save thousands over the life of the loan.

    See today's rates

    $3,109/mo

    Est. payment

    Explore your selling options

    Work with a Zillow partner agent

    Leverage their expertise and Zillow's premium Showcase listings to get your home seen by more buyers.

    Get started

    List with your own agent

    Get your home in front of millions of buyers by listing it on Zillow.

    Learn how to do it

    Sell it yourself

    Take full control of how buyers see your home on Zillow by listing For Sale by Owner (FSBO).

    List your home

    What's special

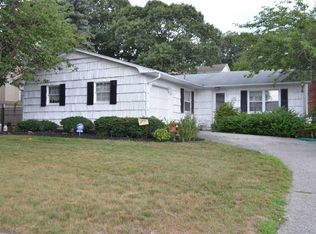
    Ideal Family Ranch Home featuring 3 bedrooms, including 1 master attached to bath, large living room, formal dining room, eat in kitchen, washer/dryer, full attic, 1 car garage, and partial basement with additional use space. Tastefully built on 1/3 acre with newly expanded driveway, abundant yard space front and back, including a backyard patio perfect for all entertainment or relaxation needs. Tons of possibilities , make it your own! First Time Buyers, Downsizers,Relocations, Excellent home owning opportunity for all!, Additional information: Interior Features:Lr/Dr

    Zillow last checked:

    Listing updated:

    Listed by:

    Erik Umina 631-905-7682,

    Big World Realty Inc 631-648-9096

    Bought with:

    Anthony J. DelBuono, 10401340548

    Douglas Elliman Real Estate

    Brian J. Marino, 30MA1063357

    Douglas Elliman Real Estate

    Source: OneKey® MLS as distributed by MLS GRID,MLS#: L3505694MLS Logo

    Facts & features

    Interior

    Bedrooms & bathrooms
    • Bedrooms: 3
    • Bathrooms: 1
    • Full bathrooms: 1
    Heating
    • Baseboard, Oil
    Cooling
    • Wall/Window Unit(s)
    Appliances
    • Included: Dishwasher, Dryer, Refrigerator, Washer, Tankless Water Heater
    • Laundry: Common Area
    Features
    • Ceiling Fan(s), Eat-in Kitchen, Formal Dining, Master Downstairs, Primary Bathroom, Pantry
    • Basement: Partial,Unfinished
    • Attic: Full,Pull Stairs
    Interior area
    • Total structure area: 1,318
    • Total interior livable area: 1,318 sqft

    Property

    Parking
    • Parking features: Attached, Driveway, Private
    • Has uncovered spaces: Yes
    Features
    • Patio & porch: Patio
    • Exterior features: Mailbox
    Lot
    • Size: 0.35 Acres
    • Dimensions: 15246
    • Features: Near Public Transit, Near School, Near Shops, Sprinklers In Front, Sprinklers In Rear
    Details
    • Parcel number: 0200490000300009000

    Construction

    Type & style
    • Home type: SingleFamily
    • Architectural style: Ranch
    • Property subtype: Single Family Residence, Residential
    Materials
    • Vinyl Siding
    Condition
    • Year built: 1974

    Utilities & green energy

    • Sewer: Cesspool
    • Water: Public
    • Utilities for property: Cable Available

    Community & neighborhood

    Location
    • Region: Selden

    Other

    Other facts
    • Listing agreement: Exclusive Right To Lease

    Price history

    DateEventPrice
    2/15/2024Sold$455,000$345/sqft
    Source: Public Record Report a problem
    12/7/2023Sold$455,000+3.6%$345/sqft
    Source: OneKey® MLS as distributed by MLS GRID #L3505694 Report a problem
    10/25/2023Pending sale$439,000$333/sqft
    Source: OneKey® MLS as distributed by MLS GRID #3505694 Report a problem
    9/28/2023Price change$439,000-4.4%$333/sqft
    Source: OneKey® MLS as distributed by MLS GRID #3505694 Report a problem
    9/20/2023Listed for sale$459,000+258.6%$348/sqft
    Source: OneKey® MLS as distributed by MLS GRID #3505694 Report a problem
    9/25/1995Sold$128,000$97/sqft
    Source: Public Record Report a problem

    Public tax history

    YearProperty taxesTax assessment
    2025-- $2,350
    2024-- $2,350
    2023-- $2,350
    2022-- $2,350
    2021-- $2,350
    2020-- $2,350
    2019-- $2,350
    2018-- $2,350
    2017$8,474 $2,350
    2016-- $2,350
    2015-- $2,350
    2014-- $2,350
    2013-- $2,350
    2012-- $2,350 -12.1%
    2011-- $2,675
    2010-- $2,675
    2009-- $2,675
    2008-- $2,675
    2007$7,122 +32.7%$2,675
    2005$5,369 +7.7%$2,675
    2004$4,983 +8.3%$2,675
    2003$4,602 +7.2%$2,675
    2002$4,292 +1.8%$2,675
    2001$4,214 +1.6%$2,675
    2000$4,147 $2,675

    Find assessor info on the county website

    Neighborhood: 11784

    Nearby schools

    GreatSchools rating
    Schools provided by the listing agent
    • Elementary: Bicycle Path Kindergarten-Pre K
    • Middle: Dawnwood Middle School
    • High: Centereach High School

    Source: OneKey® MLS as distributed by MLS GRID. This data may not be complete. We recommend contacting the local school district to confirm school assignments for this home.

    Get a cash offer in 3 minutes
    Find out how much your home could sell for in as little as 3 minutes with a no-obligation cash offer.
    Estimated market value
    $566,200
    Get a cash offer in 3 minutes
    Find out how much your home could sell for in as little as 3 minutes with a no-obligation cash offer.
    Estimated market value
    $566,200