Adorable 1 1/2 Story Home That Is Move In Ready! Open Concept w/ Great Room Offering Cathedral Ceiling w/ a Feel of Spaciousness, Gas Log Fireplace For Coziness! Gleaming Hardwoods Throuhout Main Areas. Kitchen Offers An Abundance of Cabinets, Pendant Lighting, Island, Pantry, SS Appliances & Buil In Microwave. 1st Floor Primary Suite w/ Cathdral Ceiling, Fan, Dual Sinks, Garden Tub, Walk In Shower & HUGE Walk In Closet. 2 Additional Bedrooms Down While Upstairs You Will Be Pleased By The 200 Sq Ft Bonus Room w/ Closet! And If That Is Not Enough....You Are Going To Enjoy Sitting Out On Your Screened Porch To Watch Some Of The Most Beautiful Sunsets This Area Has To Offer! Property Is Located On a Cul-De-Sac, Beautifully Landscaped, & Fenced w/ a Raised Garden Bed For Growing Your Own Vegetables! Water Tubing System In Place For Raised Bed and Front Porch Conveys. PLUS Large Walk In Crawl Space For Storage and/or Workshop!! Less Than 30 Minutes To Downtown Raleigh!
Sold for $350,000
$350,000
26 Cherrywood Dr, Angier, NC 27501
3beds
1,927sqft
Single Family Residence, Residential
Built in 2014
0.74 Acres Lot
$365,600 Zestimate®
$182/sqft
$2,045 Estimated rent
Home value
$365,600
$347,000 - $384,000
$2,045/mo
Zestimate® history
Owner options
List your home for rent
$2,045/mo
Rent Zestimate®
Find your next renter with Zillow Rental Manager. Plus, with online applications, you can quickly screen prospective tenants – for free.
$2,045/mo
Rent Zestimate®
Refinance and save
$2,286/mo
Est. payment
Refinancing to a lower rate could help reduce your monthly payments and save thousands over the life of the loan.
$2,286/mo
Est. payment
Explore your selling options
Work with a Zillow partner agent
Leverage their expertise and Zillow's premium Showcase listings to get your home seen by more buyers.
Get startedList with your own agent
Get your home in front of millions of buyers by listing it on Zillow.
Learn how to do itSell it yourself
Take full control of how buyers see your home on Zillow by listing For Sale by Owner (FSBO).
List your homeWhat's special
Zillow last checked:
Listing updated:
Listed by:
Jackie McKenzie 919-624-4887,
Berkshire Hathaway HomeService
Bought with:
Blair Sauls Pelosi, 292695
eXp Realty, LLC - C
Source: Doorify MLS,MLS#: 10041005
Facts & features
Interior
Bedrooms & bathrooms
- Bedrooms: 3
- Bathrooms: 2
- Full bathrooms: 2
Heating
- Electric, Heat Pump
Cooling
- Central Air, Electric
Appliances
- Included: Dishwasher, Electric Cooktop, Electric Oven, Electric Water Heater, Microwave
- Laundry: In Hall, Laundry Closet
Features
- Cathedral Ceiling(s), Ceiling Fan(s), Double Vanity, Kitchen Island, Pantry, Master Downstairs, Separate Shower, Smooth Ceilings, Soaking Tub, Walk-In Closet(s), Walk-In Shower
- Flooring: Carpet, Tile, Wood
- Basement: Crawl Space
- Number of fireplaces: 1
- Fireplace features: Family Room
Interior area
- Total structure area: 1,927
- Total interior livable area: 1,927 sqft
- Finished area above ground: 1,927
- Finished area below ground: 0
Property
Parking
- Parking features: Concrete, Garage, Garage Faces Front
- Attached garage spaces: 2
Features
- Levels: One and One Half
- Stories: 1
- Patio & porch: Deck, Screened
- Exterior features: Fenced Yard
- Fencing: Back Yard, Chain Link
- Has view: Yes
Lot
- Size: 0.74 Acres
- Features: Back Yard, Cleared, Front Yard, Garden, Landscaped
Details
- Parcel number: 13D04053R
- Special conditions: Standard
Construction
Type & style
- Home type: SingleFamily
- Architectural style: Ranch, Traditional
- Property subtype: Single Family Residence, Residential
Materials
- Vinyl Siding
- Foundation: Block
- Roof: Shingle
Condition
- New construction: No
- Year built: 2014
Utilities & green energy
- Sewer: Septic Tank
- Water: Public
- Utilities for property: Cable Available, Electricity Connected, Septic Connected, Water Connected
Community & HOA
Community
- Subdivision: Wellington
HOA
- Has HOA: Yes
- Services included: None
- HOA fee: $200 annually
Location
- Region: Angier
Financial & listing details
- Price per square foot: $182/sqft
- Tax assessed value: $359,610
- Annual tax amount: $1,843
- Date on market: 7/12/2024
- Road surface type: Asphalt
Price history
| Date | Event | Price |
|---|---|---|
| 11/13/2024 | Sold | $350,000$182/sqft |
Source:  Doorify MLS #10041005 Report a problem Doorify MLS #10041005 Report a problem | ||
| 10/15/2024 | Pending sale | $350,000$182/sqft |
Source: Doorify MLS #10041005 Report a problem | ||
| 10/7/2024 | Price change | $350,000-5.4%$182/sqft |
Source: Doorify MLS #10041005 Report a problem | ||
| 9/18/2024 | Price change | $370,000-2.6%$192/sqft |
Source: Doorify MLS #10041005 Report a problem | ||
| 8/18/2024 | Price change | $380,000-2.6%$197/sqft |
Source: Doorify MLS #10041005 Report a problem | ||
| 7/24/2024 | Price change | $390,000-2.5%$202/sqft |
Source: Doorify MLS #10041005 Report a problem | ||
| 7/12/2024 | Listed for sale | $400,000+5.3%$208/sqft |
Source: Doorify MLS #10041005 Report a problem | ||
| 5/13/2022 | Sold | $380,000$197/sqft |
Source: Doorify MLS #2440823 Report a problem | ||
| 5/4/2022 | Pending sale | $380,000$197/sqft |
Source: Doorify MLS #2440823 Report a problem | ||
| 4/11/2022 | Contingent | $380,000$197/sqft |
Source: Doorify MLS #2440823 Report a problem | ||
| 4/8/2022 | Listed for sale | $380,000+112.3%$197/sqft |
Source: Doorify MLS #2440823 Report a problem | ||
| 7/2/2014 | Sold | $179,000$93/sqft |
Source: Public Record Report a problem | ||
Public tax history
| Year | Property taxes | Tax assessment |
|---|---|---|
| 2025 | $2,284 +20.1% | $359,610 +53.1% |
| 2024 | $1,902 +3.2% | $234,820 |
| 2023 | $1,843 -2.8% | $234,820 +0.3% |
| 2022 | $1,897 | $234,180 |
| 2021 | $1,897 -3.6% | $234,180 |
| 2020 | $1,967 +2.4% | $234,180 |
| 2019 | $1,920 +18.7% | $234,180 +21.6% |
| 2018 | $1,618 | $192,640 |
| 2017 | $1,618 | $192,640 |
| 2016 | $1,618 | $192,640 -10.6% |
| 2015 | $1,618 | $215,410 |
Find assessor info on the county website
Neighborhood: 27501
Nearby homes
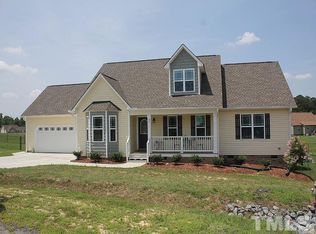
- $393,5004 bd3 ba2.3k sqft27 Cherrywood Dr, Angier, NC 27501Off Market
- $309,4003 bd2 ba1.3k sqft16 Cherrywood Dr, Angier, NC 27501Off Market
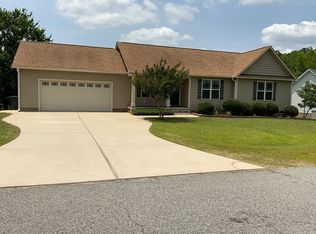
- $322,0003 bd2 ba1.4k sqft28 Camden Dr, Angier, NC 27501Sold
- $422,7004 bd3 ba2.3k sqft46 London Ln, Angier, NC 27501Off Market
- $328,4003 bd2 ba1.3k sqft34 London Ln, Angier, NC 27501Off Market
- $343,1003 bd2 ba1.6k sqft13 Cherrywood Dr, Angier, NC 27501Off Market
- $324,2003 bd2 ba1.3k sqft14 Camden Dr, Angier, NC 27501Off Market
- $332,1003 bd2 ba1.4k sqft22 London Ln, Angier, NC 27501Off Market
Nearby schools
GreatSchools rating
- 8/10McGee's Crossroads ElementaryGrades: PK-5Distance: 0.8 mi
- 9/10McGee's Crossroads Middle SchoolGrades: 6-8Distance: 0.9 mi
- 4/10West Johnston HighGrades: 9-12Distance: 2.9 mi
Schools provided by the listing agent
- Elementary: Johnston - McGees Crossroads
- Middle: Johnston - McGees Crossroads
- High: Johnston - W Johnston
Source: Doorify MLS. This data may not be complete. We recommend contacting the local school district to confirm school assignments for this home.
Get a cash offer in 3 minutes
Find out how much your home could sell for in as little as 3 minutes with a no-obligation cash offer.
Estimated market value
$365,600
Get a cash offer in 3 minutes
Find out how much your home could sell for in as little as 3 minutes with a no-obligation cash offer.
Estimated market value
$365,600
- North Carolina
- Johnston County
- Angier
- 27501
- 26 Cherrywood Dr
Nearby cities
Nearby zip codes
Other Angier Topics
