Welcome to 26 Chiltern Street - a stunning Contemporary retreat tucked into Farmington's coveted Devonwood community. Set on a beautifully wooded 0.35-acre lot, this 2-bedroom, 2-bath home blends dramatic architecture with everyday livability. Step inside to a soaring 2-story cathedral-ceilinged family room, anchored by a striking 2-story fireplace that sets this home apart. The entire upper level is devoted to a private primary suite, while the main floor offers a great dining room and a large kitchen opening through French doors to an expansive terrace patio - perfect for indoor-outdoor entertaining. The 2-car attached garage provides everyday convenience, and the large basement - partially finished with a rec room and offering ample additional space - is a blank canvas ready to become a home gym, media room, office, or whatever your lifestyle calls for. Nestled among mature trees on a quiet street, this home enjoys all that Devonwood offers: tree-lined roads, wooded walking trails, and a true sense of community minutes from everything. Enjoy easy access to Winding Trails Recreation Area for hiking, swimming, and cross-country skiing, close proximity to UConn John Dempsey Hospital, and a short drive to I-84 for effortless commuting throughout Greater Hartford. With top-rated Farmington schools, shopping, and dining nearby, 26 Chiltern Street offers peaceful, wooded living with unbeatable convenience.
For sale
Price cut: $60.9K (8/13)
$599,000
26 Chiltern Street, Farmington, CT 06032
2beds
1,732sqft
Single Family Residence
Built in 1988
0.35 Acres Lot
$-- Zestimate®
$346/sqft
$150/mo HOA
What's special
- 66 days
- 1,860
- 71
Zillow last checked:
Listing updated:
Listed by:
The Steffen Reich Team at Coldwell Banker,
Natwah Nakad (347)290-6374,
Coldwell Banker Realty 860-674-0300,
Co-Listing Agent: Steffen Reich 860-515-1130,
Coldwell Banker Realty
Source: Smart MLS,MLS#: 24192936
Facts & features
Interior
Bedrooms & bathrooms
- Bedrooms: 2
- Bathrooms: 2
- Full bathrooms: 2
Primary bedroom
- Level: Upper
Bedroom
- Level: Main
Dining room
- Level: Main
Kitchen
- Level: Main
Living room
- Features: High Ceilings
- Level: Main
Heating
- Hot Water, Oil
Cooling
- Central Air
Appliances
- Included: Electric Cooktop, Oven, Microwave, Refrigerator, Dishwasher, Disposal, Washer, Dryer, Water Heater, Humidifier
- Laundry: Main Level
Features
- Central Vacuum
- Basement: Partial
- Attic: Storage,Pull Down Stairs
- Number of fireplaces: 1
Interior area
- Total structure area: 1,732
- Total interior livable area: 1,732 sqft
- Finished area above ground: 1,732
Property
Parking
- Total spaces: 2
- Parking features: Attached
- Attached garage spaces: 2
Features
- Patio & porch: Patio
- Exterior features: Garden
Lot
- Size: 0.35 Acres
- Features: Few Trees, Level, Landscaped
Details
- Parcel number: 1982317
- Zoning: R40
Construction
Type & style
- Home type: SingleFamily
- Architectural style: Colonial
- Property subtype: Single Family Residence
Materials
- Wood Siding
- Foundation: Concrete Perimeter
- Roof: Asphalt
Condition
- New construction: No
- Year built: 1988
Utilities & green energy
- Sewer: Public Sewer
- Water: Public
Community & HOA
Community
- Features: Golf, Lake, Medical Facilities, Private School(s), Pool, Public Rec Facilities, Near Public Transport
- Security: Security System
- Subdivision: Devonwood
HOA
- Has HOA: Yes
- Amenities included: Management
- Services included: Maintenance Grounds, Trash, Snow Removal, Road Maintenance
- HOA fee: $1,800 annually
Location
- Region: Farmington
Financial & listing details
- Price per square foot: $346/sqft
- Tax assessed value: $333,270
- Annual tax amount: $9,118
- Date on market: 7/27/2026
Estimated market value
Not available
Estimated sales range
Not available
Not available
Price history
| Date | Event | Price |
|---|---|---|
| 8/13/2026 | Price change | $599,000-9.2%$346/sqft |
Source:  Smart MLS #24192936 Report a problem Smart MLS #24192936 Report a problem | ||
| 7/31/2026 | Listed for sale | $659,900+135.7%$381/sqft |
Source: Smart MLS #24192936 Report a problem | ||
| 5/24/1996 | Sold | $280,000-20%$162/sqft |
Source: Public Record Report a problem | ||
| 11/22/1988 | Sold | $349,900$202/sqft |
Source: Public Record Report a problem | ||
Public tax history
| Year | Property taxes | Tax assessment |
|---|---|---|
| 2025 | $8,872 +4.6% | $333,270 |
| 2024 | $8,482 +5.1% | $333,270 |
| 2023 | $8,068 -1.2% | $333,270 +19.7% |
| 2022 | $8,166 +1.8% | $278,320 |
| 2021 | $8,018 +3% | $278,320 |
| 2020 | $7,785 | $278,320 |
| 2019 | $7,785 +2.9% | $278,320 |
| 2018 | $7,565 -7% | $278,320 -8.7% |
| 2017 | $8,136 +6.7% | $304,960 |
| 2015 | $7,627 +20.3% | $304,960 +21.4% |
| 2006 | $6,340 +4% | $251,180 |
| 2005 | $6,096 +4.2% | $251,180 |
| 2004 | $5,852 +6.4% | $251,180 |
| 2003 | $5,501 -4.5% | $251,180 +9% |
| 2001 | $5,761 +6% | $230,420 +0% |
| 2000 | $5,437 +7% | $230,400 -2.1% |
| 1995 | $5,081 | $235,235 |
Find assessor info on the county website
Monthly payment
Est. payment
Payment breakdown
Explore the cost of this home by adjusting the details. Changes won't be saved.Climate risks
Neighborhood: 06032
Nearby schools
Schools provided by the listing agent
- Elementary: East Farms
- Middle: Robbins,West Woods
- High: Farmington HS
Source: Smart MLS. This data may not be complete. We recommend contacting the local school district to confirm school assignments for this home.
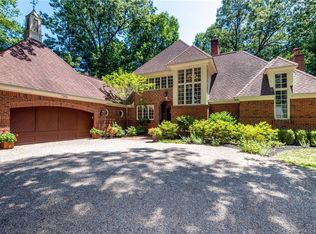
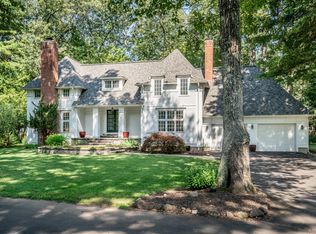
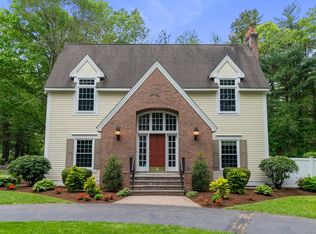
Similar homes
- $634,0003 bd3 ba2.2k sqft8 Beacon Heath, Farmington, CT 06032For Sale
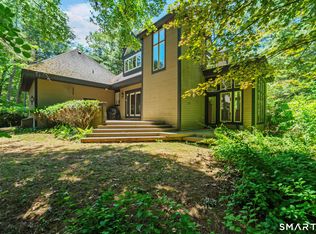
 MLS ID #24180648, Jennifer Kamens, Berkshire Hathaway NE Prop.. Smart MLS
 - $599,9993 bd3 ba2.4k sqftTunxis Village, Farmington, CT 06032For Sale
 MLS ID #24199957, Donna Moncada, William Raveis Real Estate. Smart MLS
 - $624,9004 bd3 ba2.5k sqft24 Valley View Drive, Simsbury, CT 06089For Sale
 MLS ID #24210272, Gregory Frey, RE/MAX Prime Realty. Smart MLS
 - $579,9003 bd2 ba1.8k sqft78 West District Road, Farmington, CT 06085For Sale
 MLS ID #24204879, Amy P. Rio, Better Homes and Gardens Real Estate Executive Real Estate. Smart MLS
 - $565,0004 bd3 ba2.4k sqft5 Misty Meadow Road, Burlington, CT 06013For SaleMLS ID #24209904, Melissa Young, Berkshire Hathaway NE Prop.. Smart MLS
- $550,0004 bd3 ba1.9k sqft160 Nod Road, Simsbury, CT 06089For SaleMLS ID #24204872, Jessica Crowell, Coldwell Banker Realty. Smart MLS
- $569,9003 bd3 ba2.2k sqft4 Autumn Lane, Plainville, CT 06062For SaleMLS ID #24204979, Jill Bright, Putnam Agency Real Estate LLC. Smart MLS
- $650,0003 bd3 ba1.9k sqft41 Wadsworth Street, Glastonbury, CT 06033For SaleMLS ID #24210018, Mirella L. D'Antonio, William Raveis Real Estate. Smart MLS
- $599,9003 bd3 ba2.3k sqft144 Haynes Road, West Hartford, CT 06117For SaleMLS ID #24194560, Mark J. Merin, Berkshire Hathaway NE Prop.. Smart MLS
- $584,9003 bd3 ba2.1k sqft64 Red Top Drive, West Hartford, CT 06110For SaleMLS ID #24189047, Mike Trinh, Naples Realty Group, LLC. Smart MLS
- $599,0004 bd3 ba2.3k sqft10 Wexford Lane, Cromwell, CT 06416For SaleMLS ID #24208083, Tanya R. Bottaro, Real Broker CT, LLC. Smart MLS
- $649,9004 bd2 ba2.3k sqft15 Blueberry Lane, Burlington, CT 06013For SaleMLS ID #24204664, Dian Shreenauth, Vision Real Estate. Smart MLS
- $779,0003 bd2 ba1.8k sqft78 +A West District Road, Farmington, CT 06085For SaleMLS ID #24205084, Amy P. Rio, Better Homes and Gardens Real Estate Executive Real Estate. Smart MLS
- $499,9004 bd2 ba2.2k sqft39 Sunnybrook Drive, Avon, CT 06001For SaleMLS ID #24198730, Dave P. Olson, eXp Realty. Smart MLS
- $625,0004 bd4 ba2.2k sqft24 Canaan Way, Simsbury, CT 06070For SaleMLS ID #24205163, Himanshu Singh, Singh Realty. Smart MLS
- $565,0003 bd3 ba1.8k sqft265 Lead Mine Brook Road, Harwinton, CT 06791For SaleMLS ID #24193971, Lisa L. Bredice, Coldwell Banker Realty. Smart MLS
- $689,9003 bd3 ba2.2k sqft110 Richmond Lane, West Hartford, CT 06117For SaleMLS ID #24209380, Courtney Cusano, Coldwell Banker Realty. Smart MLS
- $460,0003 bd3 ba2.4k sqft203 Main Street, Farmington, CT 06085For SaleMLS ID #24205857, Daniel Senofonte, MW Park Real Estate LLC. Smart MLS
- $539,0004 bd3 ba2k sqft170 Tanglewood Drive, Southington, CT 06489For SaleMLS ID #24197796, Kelly W. Harvey, Best Real Estate Brokerage LLC. Smart MLS
- $495,0003 bd3 ba2k sqft179 Maxine Road, Bristol, CT 06010For SaleMLS ID #24202870, Jim Krawiecki, Coldwell Banker Realty. Smart MLS
