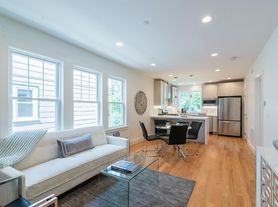
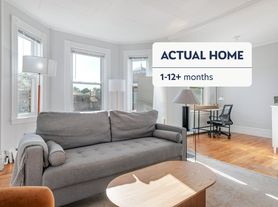
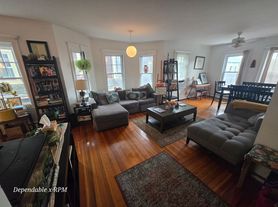
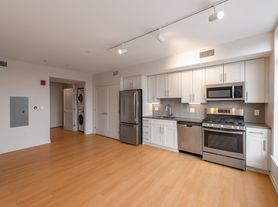
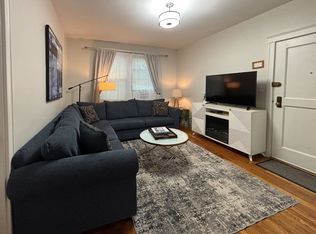
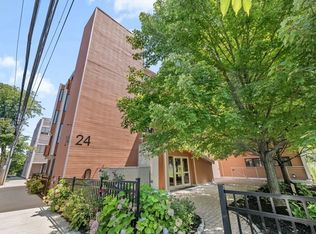
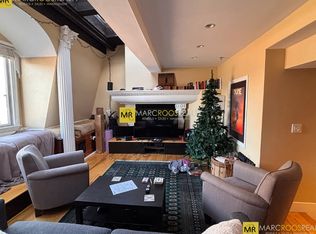
Amazing opportunity to live in a beautifully refreshed 3-bedroom top-floor condo in the heart of Huron Village. Recently updated with fresh paint throughout and newly buffed and coated hardwood floors, this approximately 1,100sqft home feels bright, clean, and move-in ready while still offering the warmth and charm of a classic Cambridge property. The layout is spacious and flexible, with generous room sizes, an updated kitchen, in-unit washer and dryer, and plenty of space for everyday living, working from home, or entertaining. From the main living areas, the home opens to a private rear porch overlooking the backyard, creating a peaceful place to enjoy fresh air and unwind. Because the condo occupies the top floor, it benefits from added privacy, abundant natural light, and a quiet residential feel. That sense of calm is matched by an especially convenient location, with Huron Village shops and restaurants, public transportation, neighborhood schools, Fresh Pond Reservoir, and miles of walking and biking paths all within easy reach. With excellent access to Cambridge and the surrounding area, this home offers a rare combination of fresh updates, space, comfort, and neighborhood charm.
Condo for rent
$3,600/moFees may apply
26 Chilton St, # 3, Cambridge, MA 02138
3beds
1,100sqft
Price may not include required fees and charges. Learn more|
Condo
Available now
In unit laundry
Natural gas
What's special
Updated kitchenAdded privacyHardwood floorsGenerous room sizesIn-unit washer and dryerAbundant natural lightBright home
- 69 days |
- -- |
- -- |
Zillow last checked:
Listing updated:
Travel times

Let’s turn your rent into credit progress
Build credit history with every on-time payment and get credit for the payment you’re already making.
Facts & features
Interior
Bedrooms & bathrooms
- Bedrooms: 3
- Bathrooms: 1
- Full bathrooms: 1
Heating
- Natural Gas
Appliances
- Included: Dishwasher, Dryer, Freezer, Microwave Oven, Range, Refrigerator, Washer
- Laundry: In Unit, Third Floor
Features
- Storage
Interior area
- Total interior livable area: 1,100 sqft
Property
Parking
- Details: Contact manager
Features
- Patio & porch: Porch
- Exterior features: Bike Path, Highway Access, Medical Facility, Public School, Public Transportation, Shopping, T-Station, Tennis Court(s), University
Lot
- Features: Private
Details
- Additional structures: Tennis Court(s)
Construction
Type & style
- Home type: Condo
- Property subtype: Condo
Condition
- Year built: 1911
Utilities & green energy
- Utilities for property: Sewage, Water
Community & HOA
Community
- Features: Park, Tennis Court(s)
HOA
- Amenities included: Park, Snow Removal, Tennis Court(s), Trail(s)
Location
- Region: Cambridge
Financial & listing details
- Lease term: Lease Terms(1 Year),Term of Rental(12)
Price history
| Date | Event | Price |
|---|---|---|
| 8/15/2026 | Price change | $3,600-6.5%$3/sqft |
Source: MLS PIN #73538892 Report a problem | ||
| 8/11/2026 | Price change | $3,850-1.3%$4/sqft |
Source: MLS PIN #73538892 Report a problem | ||
| 7/7/2026 | Price change | $3,900-7.1%$4/sqft |
Source: MLS PIN #73538892 Report a problem | ||
| 6/19/2026 | Listed for rent | $4,200$4/sqft |
Source: MLS PIN #73538892 Report a problem | ||
Neighborhood: West Cambridge
Nearby schools
GreatSchools rating
- 8/10Haggerty SchoolGrades: PK-5Distance: 0.8 mi
- 8/10Rindge Avenue Upper SchoolGrades: 6-8Distance: 0.8 mi
- 8/10Cambridge Rindge and Latin SchoolGrades: 9-12Distance: 1.4 mi