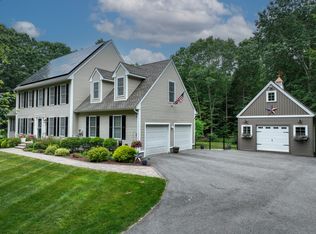
Beautifully maintained 3-bedroom, 2.5-bath Colonial situated on 3.1 private acres, featuring a 20-foot automated entrance gate for added privacy and security. Whether you're seeking a peaceful family retreat, an entertainer's dream, or simply room to enjoy country living, this one-of-a-kind property truly offers it all. The spacious eat-in kitchen features granite countertops, stainless steel appliances, and custom blinds on the slider leading to the Trex deck. The main level showcases a formal dining room, hardwood floors throughout and a stunning floor-to-ceiling stone gas fireplace that creates a warm, inviting atmosphere. Step outside to your private resort-style backyard, designed for exceptional outdoor living and entertaining. Enjoy the fully fenced, heated in-ground saltwater pool, custom-built outdoor kitchen complete with grill, sink, and granite countertop, a beautiful paver fire pit, and an irrigation system. Partially finished lower level provides additional square footage, perfect for extra living, recreation, or office space. Additional highlights include a 2-car attached garage with premium flooring, plus a separate driveway leading to a detached 1-car garage, also featuring premium flooring, could also be used as a pool house. Schedule your private showing today before it's gone!
Accepting backups
Price cut: $51K (7/10)
$699,000
26 Chittenden Road, Hebron, CT 06231
3beds
2,546sqft
Single Family Residence
Built in 2016
3.11 Acres Lot
$-- Zestimate®
$275/sqft
$-- HOA
What's special
Beautiful paver fire pitIrrigation systemFormal dining roomHardwood floors throughoutGranite countertopsSpacious eat-in kitchenPrivate resort-style backyard
- 69 days
- 282
- 4
Zillow last checked:
Listing updated:
Listed by:
TEAM K AT BERKSHIRE HATHAWAY HOMESERVICES REALTY PROFESSIONALS,
Allison Bobrowski (860)424-6990,
BHHS Realty Professionals 413-567-3361
Source: Smart MLS,MLS#: 24185275
Facts & features
Interior
Bedrooms & bathrooms
- Bedrooms: 3
- Bathrooms: 3
- Full bathrooms: 2
- 1/2 bathrooms: 1
Primary bedroom
- Features: Full Bath, Stall Shower, Walk-In Closet(s), Wall/Wall Carpet
- Level: Upper
Bedroom
- Features: Wall/Wall Carpet
- Level: Upper
Bedroom
- Features: Wall/Wall Carpet
- Level: Upper
Bathroom
- Features: Tile Floor
- Level: Main
Bathroom
- Features: Tub w/Shower, Tile Floor
- Level: Upper
Dining room
- Level: Main
Kitchen
- Features: Granite Counters, Sliders, Hardwood Floor
- Level: Main
Living room
- Features: Gas Log Fireplace, Hardwood Floor
- Level: Main
Heating
- Hot Water, Oil
Cooling
- Central Air, Zoned
Appliances
- Included: Oven/Range, Microwave, Range Hood, Refrigerator, Dishwasher, Washer, Dryer
- Laundry: Main Level
Features
- Basement: Partial,Storage Space,Partially Finished
- Attic: Pull Down Stairs
- Number of fireplaces: 1
Interior area
- Total structure area: 2,546
- Total interior livable area: 2,546 sqft
- Finished area above ground: 1,989
- Finished area below ground: 557
Property
Parking
- Total spaces: 3
- Parking features: Attached, Detached, Garage Door Opener
- Attached garage spaces: 3
Features
- Patio & porch: Deck, Patio
- Exterior features: Outdoor Grill, Garden, Underground Sprinkler
- Has private pool: Yes
- Pool features: Fiberglass, Heated, Fenced, Salt Water, In Ground
- Fencing: Fenced,Full
Lot
- Size: 3.11 Acres
- Features: Level, Landscaped
Details
- Additional structures: Shed(s), Pool House
- Parcel number: 2652780
- Zoning: R-2
Construction
Type & style
- Home type: SingleFamily
- Architectural style: Colonial
- Property subtype: Single Family Residence
Materials
- Vinyl Siding
- Foundation: Concrete Perimeter
- Roof: Asphalt
Condition
- New construction: No
- Year built: 2016
Utilities & green energy
- Sewer: Septic Tank
- Water: Well
Community & HOA
Community
- Subdivision: Amston
HOA
- Has HOA: No
Location
- Region: Amston
Financial & listing details
- Price per square foot: $275/sqft
- Tax assessed value: $259,490
- Annual tax amount: $9,591
- Date on market: 6/21/2026
Estimated market value
Not available
Estimated sales range
Not available
Not available
Price history
| Date | Event | Price |
|---|---|---|
| 7/28/2026 | Pending sale | $699,000$275/sqft |
Source: BHHS broker feed #24185275 Report a problem | ||
| 7/10/2026 | Price change | $699,000-6.8%$275/sqft |
Source: | ||
| 6/21/2026 | Listed for sale | $750,000+140.5%$295/sqft |
Source: | ||
| 12/30/2016 | Sold | $311,900$123/sqft |
Source: | ||
Public tax history
| Year | Property taxes | Tax assessment |
|---|---|---|
| 2025 | $9,139 +6.8% | $248,010 |
| 2024 | $8,556 +3.9% | $248,010 |
| 2023 | $8,231 +9% | $248,010 +4.1% |
| 2022 | $7,553 -3.4% | $238,280 +10.7% |
| 2021 | $7,820 +2.8% | $215,250 +2.8% |
| 2020 | $7,606 -1.9% | $209,370 |
| 2019 | $7,757 -1% | $209,370 |
| 2018 | $7,839 +1.2% | $209,370 |
| 2017 | $7,747 +98.4% | $209,370 +91.1% |
| 2016 | $3,904 | $109,550 |
Find assessor info on the county website
Monthly payment
Est. payment
Payment breakdown
Explore the cost of this home by adjusting the details. Changes won't be saved.Climate risks
Neighborhood: Amston
Nearby schools
Schools provided by the listing agent
- High: RHAM
Source: Smart MLS. This data may not be complete. We recommend contacting the local school district to confirm school assignments for this home.