Skip main navigation
For sale
  • Price cut: $6K (7/10)
    $399,900

    26 Chokeberry Way, Gettysburg, PA 17325

    3beds
    1,812sqft
    : 
    Loading
    Get pre-qualified
    Single Family Residence
    Built in 2023
    7,405 Square Feet Lot
    $396,100 Zestimate®
    $221/sqft
    $368/mo HOA

    What's special

    Two-car garageEpoxy floor in garageStylish wood accent wallAbundant natural lightNew stainless range hoodOne-floor livingThree bedrooms

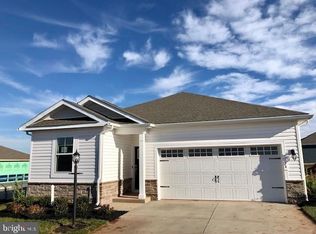
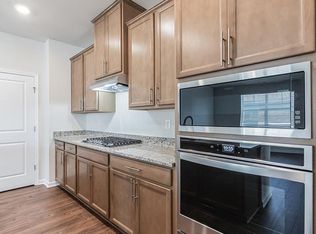
    Welcome to 26 Chokeberry Way, located in the premier Amblebrook 55+ community in Gettysburg. This "Merrit" floorplan is better than new and ready for immediate move-in, offering the perfect opportunity to skip the wait for a new build. This home features convenient one-floor living with three bedrooms, a versatile office/flex space, two full bathrooms, and a two-car garage. The interior is highlighted by luxury vinyl flooring and abundant natural light. The gourmet kitchen is fully equipped with stainless steel appliances, a large island with an oversized sink, white cabinetry, a tile backsplash, and a new stainless range hood. The kitchen opens into a spacious living and dining area featuring a stylish wood accent wall. Outside, the covered patio offers ample space to enjoy the outdoors or your morning coffee. The property also includes the D.R. Horton Smart Home package for modern convenience and security. Additional upgrades include new upgraded carpet in primary and second bedroom, matching LVP in 3rd bedroom and office, storm door on front door, water softener, ceiling fans in bedrooms and living room, cabinets in laundry room, overhead storage rack in garage, tile backsplash and tile on island, epoxy floor in garage, pantry shelving , new stainless steel range hood, pull out shelf in kitchen, grab bars in primary bath, storage in primary closet. As part of the Amblebrook community, residents enjoy over 50,000 square feet of resort-style amenities, including a clubhouse, fitness center, indoor and outdoor pools, sports courts, a theater, an art studio, and an on-site market and cafe.
    20 days
    |
    638
    |
    14
    |

    Likely to sell faster than

    Zillow last checked:

    Listing updated:

    Listed by:

    CONNIE FISSEL 717-686-6104,

    Iron Valley Real Estate Gettysburg (717) 398-0220

    Source: Bright MLS,MLS#: PAAD2024198MLS Logo

    Loading...

      Facts & features

      Interior

      Bedrooms & bathrooms
      • Bedrooms: 3
      • Bathrooms: 2
      • Full bathrooms: 2
      • Main level bathrooms: 2
      • Main level bedrooms: 3
      Basement
      • Area: 0
      Heating
      • Forced Air, Natural Gas
      Cooling
      • Central Air, Electric
      Appliances
      • Included: Microwave, Cooktop, Dishwasher, Disposal, Dryer, ENERGY STAR Qualified Refrigerator, Exhaust Fan, Ice Maker, Oven, Range Hood, Stainless Steel Appliance(s), Washer, Water Dispenser, Gas Water Heater
      • Laundry: Main Level
      Features
      • Attic, Built-in Features, Dining Area, Open Floorplan, Kitchen - Gourmet, Kitchen Island, Pantry, Primary Bath(s), Recessed Lighting
      • Flooring: Carpet
      • Windows: Vinyl Clad, Screens
      • Has basement: No
      • Has fireplace: No
      Interior area
      • Total structure area: 1,812
      • Total interior livable area: 1,812 sqft
      • Finished area above ground: 1,812
      • Finished area below ground: 0

      Property

      Parking
      • Total spaces: 2
      • Parking features: Garage Faces Front, Storage, Garage Door Opener, Attached
      • Attached garage spaces: 2
      Accessibility
      • Accessibility features: Accessible Entrance
      Features
      • Levels: One
      • Stories: 1
      • Patio & porch: Patio
      • Exterior features: Sidewalks
      • Pool features: Community
      • Spa features: Community
      Lot
      • Size: 7,405 Square Feet
      Details
      • Additional structures: Above Grade, Below Grade
      • Parcel number: 38G100659000
      • Zoning: RESIDENTIAL
      • Special conditions: Standard

      Construction

      Type & style
      • Home type: SingleFamily
      • Architectural style: Craftsman
      • Property subtype: Single Family Residence
      Materials
      • Vinyl Siding
      • Foundation: Slab
      Condition
      • Excellent
      • New construction: No
      • Year built: 2023
      Details
      • Builder model: Merrit
      • Builder name: D.R. Horton

      Utilities & green energy

      • Sewer: Public Sewer
      • Water: Public

      Community & HOA

      Community
      • Features: Pool
      • Senior community: Yes
      • Subdivision: Amblebrook
      HOA
      • Has HOA: Yes
      • Amenities included: Art Studio, Bar/Lounge, Beauty Salon, Billiard Room, Clubhouse, Common Grounds, Community Center, Convenience Store, Fitness Center, Game Room, Spa/Hot Tub, Jogging Path, Lake, Library, Meeting Room, Party Room, Indoor Pool, Pool, Recreation Facilities, Tennis Court(s)
      • Services included: Common Area Maintenance, Maintenance Grounds, Snow Removal
      • HOA fee: $368 monthly
      • HOA name: AMBLEBROOK GETTYSBURG
      Location
      • Region: Gettysburg
      • Municipality: STRABAN TWP

      Financial & listing details

      • Price per square foot: $221/sqft
      • Tax assessed value: $360,400
      • Annual tax amount: $6,117
      • Date on market: 6/22/2026
      • Listing agreement: Exclusive Right To Sell
      • Listing terms: Cash,Conventional,FHA,VA Loan
      • Inclusions: Washer & Dryer, Shades / Blinds, Kitchen Refrigerator, Smart Home Package
      • Exclusions: Garage Refrigerator
      • Ownership: Fee Simple

        Estimated market value

        $396,100

        $376,000 - $416,000

        $2,155/mo

        Price history

        DateEventPrice
        7/10/2026Price change$399,900-1.5%$221/sqft
        Source: Bright MLS #PAAD2024198 Report a problem
        6/22/2026Listed for sale$405,900-1%$224/sqft
        Source: Bright MLS #PAAD2024198 Report a problem
        2/12/2024Sold$409,990-3.3%$226/sqft
        Source: Bright MLS #PAAD2011226 Report a problem
        12/23/2023Pending sale$423,990$234/sqft
        Source: Bright MLS #PAAD2011226 Report a problem

        Public tax history

        YearProperty taxesTax assessment
        2025$6,077 +4.3%$360,400
        2024$5,825 +0.7%$360,400
        2023$5,784 $360,400
        Find assessor info on the county website

        Monthly payment

        Est. payment

        Payment breakdown

        Explore the cost of this home by adjusting the details. Changes won't be saved.
        All calculations are estimates and provided by Zillow, Inc. for informational purposes only. Actual amounts may vary.
        HOA fees may include property taxes on listings classified as Co-Ops. Contact the listing agent and/or owner for fee details.
        Mortgage interest rates are dependent on a number of factors, including credit score, down payment, and repayment length. Interest rate data provided by Zillow Group Marketplace, Inc. as of 1/1/1970 from various mortgage lenders with which we have lead or other similar arrangements; the Estimated Payment is an average of those rates.
        See how much you could borrow to make a competitive offer.

        Climate risks

        Neighborhood: 17325

        Getting around

        0 / 100
        Car-Dependent
        24 / 100
        Somewhat Bikeable

        Nearby schools

        GreatSchools rating
        Schools provided by the listing agent
        • High: Gettysburg Area
        • District: Gettysburg Area

        Source: Bright MLS. This data may not be complete. We recommend contacting the local school district to confirm school assignments for this home.

        A local agent can set up tours, give advice and negotiate with sellers.

        A local lender can help you make sure your offer is ready when you are.

        Browse local experts

        Similar homes