Step inside this inviting side hall entrance and prepare to be captivated. The open concept design seamlessly connects the dining area and kitchen, creating an ideal space for entertaining. Living & family rooms provide a perfect blend of functionality and gathering atmosphere. Primary bedroom boasts a beautiful en-suite bathroom, while the rest of the house features tastefully updated bathrooms. Be wowed by the fantastic built-in mud area, complete with ample storage. The first-floor laundry area adds a touch of convenience to your daily routine. Indulge in tranquility on the screened porch located at the rear of the housea perfect spot to unwind. With its impeccable updates and attention to detail, this home is move-in ready. Located on a peaceful dead-end street in Bethlehem schools.
Closed
Street View
$433,000
26 Chrisken Drive, Bethlehem, NY 12077
4beds
2,224sqft
Single Family Residence
Built in 1987
0.36 Acres Lot
$521,600 Zestimate®
$195/sqft
$3,051 Estimated rent
Home value
$521,600
$496,000 - $548,000
$3,051/mo
Zestimate® history
Owner options
List your home for rent
$3,051/mo
Rent Zestimate®
Find your next renter with Zillow Rental Manager. Plus, with online applications, you can quickly screen prospective tenants – for free.
$3,051/mo
Rent Zestimate®
Refinance and save
$2,947/mo
Est. payment
Refinancing to a lower rate could help reduce your monthly payments and save thousands over the life of the loan.
$2,947/mo
Est. payment
Explore your selling options
Work with a Zillow partner agent
Leverage their expertise and Zillow's premium Showcase listings to get your home seen by more buyers.
Get startedList with your own agent
Get your home in front of millions of buyers by listing it on Zillow.
Learn how to do itSell it yourself
Take full control of how buyers see your home on Zillow by listing For Sale by Owner (FSBO).
List your homeWhat's special
Zillow last checked:
Listing updated:
Listed by:
Renata Lewis 518-312-2069,
KW Platform
Bought with:
Non Member Firm
Source: HVCRMLS,MLS#: 147345
Facts & features
Interior
Bedrooms & bathrooms
- Bedrooms: 4
- Bathrooms: 3
- Full bathrooms: 2
- 1/2 bathrooms: 1
Bedroom
- Level: Second
Bedroom
- Level: Second
Bedroom
- Level: Second
Bedroom
- Level: Second
Bathroom
- Level: Second
Bathroom
- Level: First
Dining room
- Level: First
Family room
- Level: First
Kitchen
- Level: First
Living room
- Level: First
Other
- Level: First
Heating
- Forced Air, Natural Gas
Appliances
- Included: Water Heater, Washer, Refrigerator, Microwave, Gas Water Heater, Dryer, Disposal, Dishwasher
Features
- High Speed Internet
- Flooring: Bamboo, Hardwood, Laminate, Tile, Vinyl, Wood
- Basement: Full,Unfinished
- Has fireplace: No
- Fireplace features: Basement, Dining Room, Wood Burning
Interior area
- Total structure area: 2,224
- Total interior livable area: 2,224 sqft
Property
Parking
- Total spaces: 2
- Parking features: Garage - Attached
- Attached garage spaces: 2
Features
- Patio & porch: Deck, Porch
- Pool features: None
- Has view: Yes
- View description: Neighborhood, Park/Greenbelt
Lot
- Size: 0.36 Acres
Details
- Additional structures: Shed(s)
- Parcel number: 97.19418
Construction
Type & style
- Home type: SingleFamily
- Architectural style: Colonial
- Property subtype: Single Family Residence
- Attached to another structure: Yes
Materials
- Block, Brick, Frame, Vinyl Siding, Other
- Foundation: Block
- Roof: Asphalt,Shingle
Condition
- Year built: 1987
Utilities & green energy
- Electric: 200+ Amp Service, Circuit Breakers
- Sewer: Public Sewer
- Water: Public
Community & HOA
Community
- Security: Security System
HOA
- Has HOA: No
Location
- Region: Glenmont
Financial & listing details
- Price per square foot: $195/sqft
- Tax assessed value: $300,600
- Date on market: 8/1/2023
- Road surface type: Paved
Price history
| Date | Event | Price |
|---|---|---|
| 9/26/2023 | Sold | $433,000+0.7%$195/sqft |
Source:  HVCRMLS #147345 Report a problem HVCRMLS #147345 Report a problem | ||
| 8/9/2023 | Pending sale | $430,000$193/sqft |
Source:  Global MLS #202321768 Report a problem Global MLS #202321768 Report a problem | ||
| 7/31/2023 | Listed for sale | $430,000+87%$193/sqft |
Source: Global MLS #202321768 Report a problem | ||
| 8/4/2017 | Sold | $230,000-2.1%$103/sqft |
Source: Public Record Report a problem | ||
| 6/7/2017 | Pending sale | $234,900$106/sqft |
Source: 518 Realty.Com Inc #201709188 Report a problem | ||
| 5/16/2017 | Listed for sale | $234,900-45.1%$106/sqft |
Source: 518 Realty.Com Inc #201709188 Report a problem | ||
| 4/25/2017 | Sold | $427,797+52.2%$192/sqft |
Source: Public Record Report a problem | ||
| 1/25/2005 | Sold | $281,000$126/sqft |
Source: Public Record Report a problem | ||
Public tax history
| Year | Property taxes | Tax assessment |
|---|---|---|
| 2025 | -- | $300,600 |
| 2024 | -- | $300,600 |
| 2023 | -- | $300,600 |
| 2022 | -- | $300,600 |
| 2021 | -- | $300,600 |
| 2020 | -- | $300,600 |
| 2019 | -- | $300,600 |
| 2018 | -- | $300,600 |
| 2017 | $10,054 | $300,600 |
| 2016 | -- | $300,600 |
| 2015 | -- | $300,600 |
| 2014 | -- | $300,600 |
| 2013 | -- | $300,600 |
| 2012 | -- | $300,600 |
| 2011 | -- | $300,600 |
| 2010 | -- | $300,600 |
| 2009 | -- | $300,600 |
| 2008 | -- | $300,600 |
| 2007 | -- | $300,600 |
| 2006 | -- | $300,600 +86% |
| 2005 | -- | $161,600 |
| 2004 | -- | $161,600 |
| 2003 | -- | $161,600 |
| 2002 | -- | $161,600 |
| 2001 | -- | $161,600 |
| 2000 | -- | $161,600 |
Find assessor info on the county website
Neighborhood: 12077
Nearby homes
- $549,8003 bd3 ba2.3k sqft22 Chrisken Dr, Glenmont, NY 12077Off Market
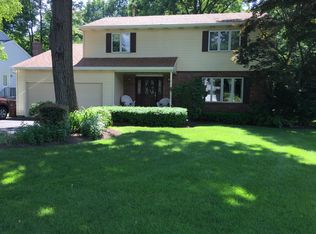
- $579,4004 bd2 ba2.7k sqft28 Chrisken Dr, Glenmont, NY 12077Off Market
- $478,8003 bd2 ba1.7k sqft70 Crescent Creek Way, Glenmont, NY 12077Off Market
- $568,2004 bd2 ba2.5k sqft20 Chrisken Dr, Glenmont, NY 12077Off Market
- $540,3004 bd2 ba2.2k sqft32 Chrisken Dr, Glenmont, NY 12077Off Market
- $486,8003 bd3 ba1.8k sqft73 Crescent Creek Way, Glenmont, NY 12077Off Market
- $318,4003 bd2 ba1.5k sqft3A Chrisken Dr, Glenmont, NY 12077Off Market
- $502,8003 bd2 ba1.8k sqft74 Crescent Creek Way, Glenmont, NY 12077Off Market
Nearby schools
GreatSchools rating
- 9/10Glenmont Elementary SchoolGrades: K-5Distance: 1.2 mi
- 7/10Bethlehem Central Middle SchoolGrades: 5-8Distance: 2.1 mi
- 10/10Bethlehem Central Senior High SchoolGrades: 9-12Distance: 3 mi
- New York
- Albany County
- Glenmont
- 12077
- 26 Chrisken Drive
Nearby cities
Nearby zip codes
Other Glenmont Topics
