Single-Level Living with Room to Spread Out in Barrington Set on 1.83 level acres, this 3-bedroom, 2-bath ranch offers the ease of single-level living with a layout that feels open, bright, and comfortably connected. Inside, the main living spaces flow easily from the kitchen to the dining and living areas, with hardwood flooring, generous natural light, and plenty of room to gather. The kitchen features an island with additional seating and opens to the main living area, while sliding doors lead directly out to the deck. Three bedrooms, including a primary bedroom with its own bath, provide flexible space for guests, home offices, or everyday living. Outside, enjoy a covered front porch, spacious deck, and a level lot surrounded by mature trees for a sense of privacy. A 2-car garage and full basement add plenty of storage and future potential. Located in Barrington with convenient access to Route 9, this is a great opportunity to enjoy a well-sized home and property with space both inside and out. Schedule your showing today! Showings begin at the Open House on Saturday, August 29th, from 11-12:30pm.
Active
Listed by: KW Coastal and Lakes & Mountains Realty/Rochester • The Zoeller Group
$479,900
26 Chrissy Circle, Barrington, NH 03825
3beds
1,496sqft
Ranch
Built in 2005
1.83 Acres Lot
$474,600 Zestimate®
$321/sqft
$-- HOA
What's special
- 4 days
- 1,295
- 121
Zillow last checked:
Listing updated:
Listed by:
The Zoeller Group,
KW Coastal and Lakes & Mountains Realty/Rochester 603-610-8560
Source: PrimeMLS,MLS#: 5106970
Facts & features
Interior
Bedrooms & bathrooms
- Bedrooms: 3
- Bathrooms: 2
- Full bathrooms: 2
Heating
- Oil, Hot Water
Cooling
- None
Appliances
- Included: Dishwasher, Microwave, Gas Range, Refrigerator
Features
- Ceiling Fan(s), Kitchen Island, Kitchen/Dining, Primary BR w/ BA
- Flooring: Carpet, Hardwood, Laminate
- Basement: Bulkhead,Full,Walk-Up Access
Interior area
- Total structure area: 2,992
- Total interior livable area: 1,496 sqft
- Finished area above ground: 1,496
- Finished area below ground: 0
Property
Parking
- Total spaces: 2
- Parking features: Gravel
- Garage spaces: 2
Features
- Levels: One
- Stories: 1
- Patio & porch: Covered Porch
- Exterior features: Deck
- Frontage length: Road frontage: 225
Lot
- Size: 1.83 Acres
- Features: Level
Details
- Parcel number: BRRNM00225B000064L000004
- Zoning description: Res
Construction
Type & style
- Home type: SingleFamily
- Architectural style: Ranch
- Property subtype: Ranch
Materials
- Wood Frame
- Foundation: Concrete
- Roof: Asphalt Shingle
Condition
- New construction: No
- Year built: 2005
Utilities & green energy
- Electric: Circuit Breakers
- Sewer: Private Sewer
- Utilities for property: Cable Available
Community & HOA
Location
- Region: Barrington
Financial & listing details
- Price per square foot: $321/sqft
- Tax assessed value: $429,900
- Annual tax amount: $5,256
- Date on market: 8/27/2026
Estimated market value
$474,600
$451,000 - $498,000
$3,000/mo
Price history
| Date | Event | Price |
|---|---|---|
| 8/29/2026 | Listed for sale | $479,900+310.5%$321/sqft |
Source:  PrimeMLS #5106970 Report a problem PrimeMLS #5106970 Report a problem | ||
| 11/6/1997 | Sold | $116,900$78/sqft |
Source: Public Record Report a problem | ||
Public tax history
| Year | Property taxes | Tax assessment |
|---|---|---|
| 2024 | $7,562 +5.4% | $429,900 |
| 2023 | $7,175 +9.7% | $429,900 +30.5% |
| 2022 | $6,541 +1.8% | $329,500 |
| 2021 | $6,425 -0.3% | $329,500 +16.5% |
| 2020 | $6,442 +0.5% | $282,900 |
| 2019 | $6,413 -6.1% | $282,900 +2.6% |
| 2018 | $6,829 +2.9% | $275,600 |
| 2017 | $6,636 +0.3% | $275,600 +8.5% |
| 2016 | $6,617 +3.3% | $254,100 |
| 2015 | $6,408 +4.9% | $254,100 |
| 2014 | $6,106 +5% | $254,100 -1.9% |
| 2013 | $5,815 +4.7% | $258,900 |
| 2012 | $5,556 +3.3% | $258,900 |
| 2011 | $5,380 +6.2% | $258,900 |
| 2010 | $5,067 | $258,900 |
Find assessor info on the county website
Monthly payment
Est. payment
Payment breakdown
Explore the cost of this home by adjusting the details. Changes won't be saved.Climate risks
Neighborhood: 03825
Nearby schools
Schools provided by the listing agent
- Elementary: Barrington Elementary
- Middle: Barrington Middle
- District: Barrington Sch Dsct SAU #74
Source: PrimeMLS. This data may not be complete. We recommend contacting the local school district to confirm school assignments for this home.
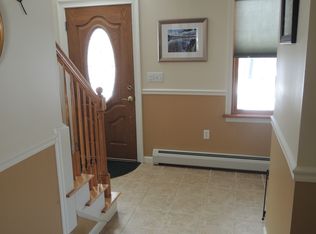
Similar homes
- $419,0003 bd2 ba1.4k sqft955 Calef Highway, Barrington, NH 03825-3623Active
 MLS ID #5106585, Shaylyn Dean. PrimeMLS
 - $500,0003 bd2 ba1.5k sqft149A Flagg Road, Rochester, NH 03839Active
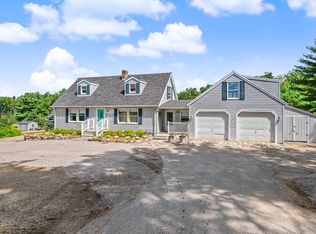 MLS ID #5106915, Penny Wood. PrimeMLS
 - $465,0003 bd2 ba1.9k sqft152 Sand Pond Road, Sanford, ME 04073Active

 MLS ID #1678242, Keller Williams Coastal and Lakes & Mountains Realty. Maine Listings
 - $425,0003 bd2 ba1k sqft6 Floral Avenue, Dover, NH 03820Active
 MLS ID #5106712, The Zoeller Group. PrimeMLS
 - $449,0005 bd2 ba1.8k sqft180 Cranberry Meadow Road, Berwick, ME 03901ActiveMLS ID #1677915, New Space Real Estate, LLC. Maine Listings
- $530,0003 bd2 ba1.5k sqft363 Lebanon Road, North Berwick, ME 03906ActiveMLS ID #1677419, Real Estate 2000 ME/NH. Maine Listings
- $399,9003 bd1 ba1.2k sqft20 Quarry Road, North Berwick, ME 03906ActiveMLS ID #1677892, Real Broker. Maine Listings
- $516,5003 bd2 ba1.8k sqft53 Meehan Lane, North Berwick, ME 03906ActiveMLS ID #1665688, Better Homes & Gardens Real Estate/The Masiello Group. Maine Listings
