Skip main navigation
Sold for $610,000
  • $610,000

    26 Chriswood Trace, Ledyard, CT 06339

    4beds
    2,892sqft
    Single Family Residence
    Built in 1987
    1.35 Acres Lot
    $685,000 Zestimate®
    $211/sqft
    $4,093 Estimated rent

    Home value

    $685,000

    $651,000 - $719,000

    $4,093/mo

    Zestimate® history
    Loading
    Loading...

    Owner options

    List your home for rent

    $4,093/mo

    Rent Zestimate®

    Find your next renter with Zillow Rental Manager. Plus, with online applications, you can quickly screen prospective tenants – for free.

    Learn more

    $4,093/mo

    Rent Zestimate®

    Refinance and save

    $4,102/mo

    Est. payment

    Refinancing to a lower rate could help reduce your monthly payments and save thousands over the life of the loan.

    See today's rates

    $4,102/mo

    Est. payment

    Explore your selling options

    Work with a Zillow partner agent

    Leverage their expertise and Zillow's premium Showcase listings to get your home seen by more buyers.

    Get started

    List with your own agent

    Get your home in front of millions of buyers by listing it on Zillow.

    Learn how to do it

    Sell it yourself

    Take full control of how buyers see your home on Zillow by listing For Sale by Owner (FSBO).

    List your home

    What's special

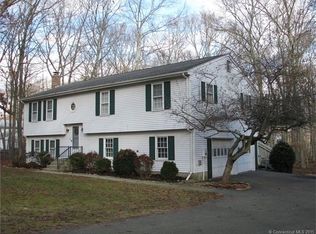
    This beautifully maintained 4-bedroom, 3-bathroom colonial-style home is situated on a generous 1.35-acre lot. With 2892 square feet of living space, this residence offers a blend of classic design and modern amenities. The large eat-in kitchen seamlessly connects to the family room and formal dining room making this the perfect home for hosting gatherings. The flexible bonus space has a private entry and full bathroom offering customization to suit your needs as an in-law suite, home office, or main-level primary suite/5th bedroom. Gleaming hardwood floors throughout, a large laundry room with ample storage, and an attached 2-car garage round out the main-level living space. The upper-level primary suite features a private bathroom with a whirlpool tub, large closets, an in-wall safe, as well as a secret bookshelf door leading to additional storage space. Central air conditioning keeps you cool during hot months while the wood stove provides cozy warmth during colder seasons. Step outside into your outdoor oasis and lounge by the pool on warm summer days. Relax on the deck while sipping your morning coffee. Roast marshmallows at the fire pit. A tranquil koi pond adds a touch of serenity. Mature landscaping enhances the curb appeal. A 144 square foot shed provides storage space for tools and outdoor equipment. The fenced yard provides privacy and security. Additional bonuses include a whole house generator hook-up, whole house fan, radon mitigation system and much more. BEST AND FINAL OFFER DUE MONDAY MAY 6th at NOON.

    Zillow last checked:

    Listing updated:

    Listed by:

    THE FULL CIRCLE TEAM AT COLDWELL BANKER,

    Carollen Speer 401-742-0957,

    Coldwell Banker Realty

    Bought with:

    Samantha Smith

    William Pitt Sotheby's Int'l

    Source: Smart MLS,MLS#: 24010428MLS Logo

    Facts & features

    Interior

    Bedrooms & bathrooms
    • Bedrooms: 4
    • Bathrooms: 3
    • Full bathrooms: 3
    Primary bedroom
    • Features: Ceiling Fan(s), Full Bath, Whirlpool Tub, Wall/Wall Carpet, Tile Floor
    • Level: Upper
    • Area: 222.43 Square Feet
    • Dimensions: 17.11 x 13
    Bedroom
    • Features: Built-in Features, Wall/Wall Carpet
    • Level: Upper
    • Area: 144.72 Square Feet
    • Dimensions: 13.4 x 10.8
    Bedroom
    • Features: Ceiling Fan(s), Wall/Wall Carpet
    • Level: Upper
    • Area: 160.8 Square Feet
    • Dimensions: 13.4 x 12
    Bedroom
    • Features: Ceiling Fan(s), Wall/Wall Carpet
    • Level: Upper
    • Area: 134.2 Square Feet
    • Dimensions: 12.2 x 11
    Bathroom
    • Features: Granite Counters, Full Bath, Stall Shower, Hardwood Floor
    • Level: Main
    • Area: 65.28 Square Feet
    • Dimensions: 10.2 x 6.4
    Bathroom
    • Features: Full Bath
    • Level: Upper
    • Area: 64.97 Square Feet
    • Dimensions: 8.9 x 7.3
    Dining room
    • Features: Hardwood Floor
    • Level: Main
    • Area: 163.48 Square Feet
    • Dimensions: 13.4 x 12.2
    Family room
    • Features: Ceiling Fan(s), Wood Stove, Sliders, Hardwood Floor
    • Level: Main
    • Area: 425.47 Square Feet
    • Dimensions: 27.1 x 15.7
    Kitchen
    • Features: Breakfast Bar, Breakfast Nook, Granite Counters, Pantry, Hardwood Floor
    • Level: Main
    • Area: 558.76 Square Feet
    • Dimensions: 24.4 x 22.9
    Living room
    • Features: Bay/Bow Window, Balcony/Deck, Ceiling Fan(s), Hardwood Floor
    • Level: Main
    • Area: 479.36 Square Feet
    • Dimensions: 22.4 x 21.4
    Heating
    • Hot Water, Oil
    Cooling
    • Ceiling Fan(s), Central Air, Ductless, Whole House Fan
    Appliances
    • Included: Electric Cooktop, Oven/Range, Microwave, Refrigerator, Freezer, Dishwasher, Washer, Dryer, Water Heater, Tankless Water Heater
    • Laundry: Main Level
    Features
    • Open Floorplan, Entrance Foyer, In-Law Floorplan
    • Doors: French Doors
    • Basement: Full,Unfinished,Hatchway Access,Interior Entry,Concrete
    • Attic: Storage,Pull Down Stairs
    • Number of fireplaces: 1
    Interior area
    • Total structure area: 2,892
    • Total interior livable area: 2,892 sqft
    • Finished area above ground: 2,892

    Property

    Parking
    • Total spaces: 2
    • Parking features: Attached, Garage Door Opener
    • Attached garage spaces: 2
    Features
    • Patio & porch: Deck
    • Exterior features: Fruit Trees, Rain Gutters
    • Has private pool: Yes
    • Pool features: Above Ground
    • Fencing: Partial,Electric,Chain Link
    Lot
    • Size: 1.35 Acres
    • Features: Subdivided, Few Trees, Level, Landscaped
    Details
    • Additional structures: Shed(s)
    • Parcel number: 1514739
    • Zoning: R60

    Construction

    Type & style
    • Home type: SingleFamily
    • Architectural style: Colonial
    • Property subtype: Single Family Residence
    Materials
    • Vinyl Siding
    • Foundation: Concrete Perimeter
    • Roof: Asphalt
    Condition
    • New construction: No
    • Year built: 1987

    Utilities & green energy

    • Sewer: Septic Tank
    • Water: Shared Well
    • Utilities for property: Cable Available

    Community & neighborhood

    Security
    • Security features: Security System
    Community
    • Community features: Lake, Library, Medical Facilities, Park, Playground, Public Rec Facilities
    Location
    • Region: Ledyard

    Price history

    DateEventPrice
    6/17/2024Sold$610,000+6.1%$211/sqft
    Source: Smart MLS #24010428 Report a problem
    5/6/2024Pending sale$575,000$199/sqft
    Source: Smart MLS #24010428 Report a problem
    5/3/2024Listed for sale$575,000+101%$199/sqft
    Source: Smart MLS #24010428 Report a problem
    9/28/2011Sold$286,000+0.4%$99/sqft
    Source: Smart MLS #E249584 Report a problem
    8/20/2011Pending sale$285,000$99/sqft
    Source: Prudential Connecticut Realty #E249584 Report a problem
    8/4/2011Price change$285,000-8%$99/sqft
    Source: Prudential Connecticut Realty #E249584 Report a problem
    7/15/2011Listed for sale$309,900$107/sqft
    Source: Prudential Connecticut Realty #E249584 Report a problem
    7/8/2011Pending sale$309,900-13.9%$107/sqft
    Source: Prudential Connecticut Realty #E249584 Report a problem
    7/7/2008Sold$360,000+61.3%$124/sqft
    Source: Smart MLS #G493483 Report a problem
    12/17/1987Sold$223,150$77/sqft
    Source: Public Record Report a problem

    Public tax history

    YearProperty taxesTax assessment
    2025$9,630 +8.2%$253,610 +0.3%
    2024$8,900 +2.3%$252,770 +0.4%
    2023$8,697 +2.2%$251,650
    2022$8,511 +0.7%$251,650
    2021$8,455 +13.8%$251,650 +18.4%
    2020$7,432 +1.1%$212,520 +1.4%
    2019$7,348 +2.3%$209,580
    2018$7,186 +5.4%$209,580
    2017$6,820 +10.3%$209,580 +8.1%
    2016$6,183 +4.9%$193,830
    2015$5,892 -11.6%$193,830 -13.1%
    2014$6,666 +6%$222,950
    2013$6,287 +1.2%$222,950 +0.2%
    2012$6,213 $222,460
    2011$6,213 -2.4%$222,460 -10.4%
    2010$6,369 $248,290
    2009$6,369 +32.9%$248,290
    2008$4,792 -22.4%$248,290
    2007$6,177 -0.4%$248,290
    2006$6,202 +5.8%$248,290 +40.5%
    2005$5,863 +7.3%$176,750
    2003$5,462 +12.2%$176,750 +26.3%
    2001$4,867 $139,930 +2.6%
    1996-- $136,430

    Find assessor info on the county website

    Neighborhood: 06339

    Nearby schools

    GreatSchools rating
    Schools provided by the listing agent
    • High: Ledyard

    Source: Smart MLS. This data may not be complete. We recommend contacting the local school district to confirm school assignments for this home.

    Get pre-qualified for a loan
    At Zillow Home Loans, we can pre-qualify you in as little as 5 minutes with no impact to your credit score.

    An equal housing lender. NMLS #10287.

    Sell for more on Zillow
    Get a Zillow Showcase℠ listing at no additional cost and you could sell for .
    $685,000
    2% more
    +$13,700
    With Zillow Showcase(estimated)
    $698,700