Welcome to this charming and beautifully maintained 2,076sf 4-bedroom, 2.5-bath Victorian-style home. Thoughtfully updated while preserving its classic character, this home features a warm and inviting layout with hardwood floors, detailed moldings, built-ins, high ceilings and sun-filled living spaces. Updated kitchen offers modern convenience and opens to a lovely dining area—perfect for everyday living and entertaining. Enjoy a flexible floor plan with bonus office, and a walk-out basement. Recent upgrades include a new high-efficiency heating system and mini-splits for A/C in primary and 3rd floor. Tons of storage. French doors open to a large deck creating a great warm weather entertaining space. Fenced-in yard. Ideally located near parks, shops, and commuter routes, this home offers the perfect blend of charm, comfort, and convenience. Easy access to highways, T-stop and bus route make this a great location for commuters. Martin Conservation and walking trail across the street.
Sold for $1,305,000
$1,305,000
26 Circuit Ave, Newton, MA 02461
4beds
2,076sqft
Single Family Residence
Built in 1919
3,830 Square Feet Lot
$1,284,100 Zestimate®
$629/sqft
$5,601 Estimated rent
Home value
$1,284,100
$1.21M - $1.37M
$5,601/mo
Zestimate® history
Owner options
List your home for rent
$5,601/mo
Rent Zestimate®
Find your next renter with Zillow Rental Manager. Plus, with online applications, you can quickly screen prospective tenants – for free.
$5,601/mo
Rent Zestimate®
Refinance and save
$8,881/mo
Est. payment
Refinancing to a lower rate could help reduce your monthly payments and save thousands over the life of the loan.
$8,881/mo
Est. payment
Explore your selling options
Work with a Zillow partner agent
Leverage their expertise and Zillow's premium Showcase listings to get your home seen by more buyers.
Get startedList with your own agent
Get your home in front of millions of buyers by listing it on Zillow.
Learn how to do itSell it yourself
Take full control of how buyers see your home on Zillow by listing For Sale by Owner (FSBO).
List your homeWhat's special
Hardwood floorsLovely dining areaWalk-out basementSun-filled living spacesDetailed moldingsHigh ceilingsWarm and inviting layout
Zillow last checked:
Listing updated:
Listed by:
Michelle J. Lane 617-584-3904,
Michelle Lane Real Estate 617-960-0782
Bought with:
Brenda van der Merwe
Hammond Residential Real Estate
Source: MLS PIN,MLS#: 73513557
Facts & features
Interior
Bedrooms & bathrooms
- Bedrooms: 4
- Bathrooms: 3
- Full bathrooms: 2
- 1/2 bathrooms: 1
Primary bedroom
- Features: Ceiling Fan(s), Walk-In Closet(s), Flooring - Wall to Wall Carpet
- Level: Second
Bedroom 2
- Features: Closet, Flooring - Wall to Wall Carpet
- Level: Second
Bedroom 3
- Features: Ceiling Fan(s), Flooring - Wall to Wall Carpet
- Level: Third
Bedroom 4
- Features: Flooring - Hardwood
- Level: Third
Bathroom 1
- Features: Bathroom - Half, Lighting - Overhead
- Level: First
Bathroom 2
- Features: Bathroom - Full, Bathroom - With Shower Stall
- Level: Second
Bathroom 3
- Features: Bathroom - Full, Bathroom - With Tub & Shower, Skylight
- Level: Third
Dining room
- Features: Flooring - Hardwood, Lighting - Overhead, Window Seat
- Level: First
Kitchen
- Features: Bathroom - Half, Flooring - Hardwood, Countertops - Stone/Granite/Solid, Kitchen Island, Recessed Lighting, Stainless Steel Appliances, Gas Stove, Lighting - Pendant, Crown Molding
- Level: First
Living room
- Features: Closet/Cabinets - Custom Built, Flooring - Hardwood, French Doors, Recessed Lighting, Crown Molding
- Level: First
Office
- Features: Ceiling - Vaulted, Lighting - Overhead
- Level: Second
Heating
- Forced Air, Natural Gas
Cooling
- Heat Pump, Ductless
Appliances
- Included: Gas Water Heater, Range, Dishwasher, Refrigerator, Washer, Dryer, Range Hood
- Laundry: Gas Dryer Hookup, Washer Hookup, In Basement
Features
- Vaulted Ceiling(s), Lighting - Overhead, Closet, Crown Molding, Office, Sun Room
- Flooring: Wood, Tile, Flooring - Stone/Ceramic Tile
- Doors: Insulated Doors
- Windows: Insulated Windows, Storm Window(s)
- Basement: Full,Walk-Out Access,Interior Entry,Concrete,Unfinished
- Has fireplace: No
Interior area
- Total structure area: 2,076
- Total interior livable area: 2,076 sqft
- Finished area above ground: 2,076
Property
Parking
- Total spaces: 2
- Parking features: Off Street, Paved
- Uncovered spaces: 2
Accessibility
- Accessibility features: No
Features
- Patio & porch: Porch - Enclosed, Deck - Wood
- Exterior features: Porch - Enclosed, Deck - Wood, Rain Gutters, Fenced Yard
- Fencing: Fenced
Lot
- Size: 3,830 Square Feet
- Features: Cleared
Details
- Foundation area: 672
- Parcel number: 693723
- Zoning: MR2
Construction
Type & style
- Home type: SingleFamily
- Architectural style: Victorian
- Property subtype: Single Family Residence
Materials
- Foundation: Stone
- Roof: Shingle
Condition
- Year built: 1919
Utilities & green energy
- Sewer: Public Sewer
- Water: Public
- Utilities for property: for Gas Range, for Electric Oven, for Gas Dryer, Washer Hookup
Community & HOA
Community
- Features: Public Transportation, Shopping, Park, Highway Access, House of Worship, T-Station
- Subdivision: Newton Upper Falls
HOA
- Has HOA: No
Location
- Region: Newton
Financial & listing details
- Price per square foot: $629/sqft
- Tax assessed value: $893,900
- Annual tax amount: $8,662
- Date on market: 9/18/2026
Price history
| Date | Event | Price |
|---|---|---|
| 7/15/2026 | Sold | $1,305,000+13.5%$629/sqft |
Source: MLS PIN #73513557 Report a problem | ||
| 5/12/2026 | Contingent | $1,150,000$554/sqft |
Source: MLS PIN #73513557 Report a problem | ||
| 5/6/2026 | Listed for sale | $1,150,000$554/sqft |
Source: MLS PIN #73513557 Report a problem | ||
Public tax history
| Year | Property taxes | Tax assessment |
|---|---|---|
| 2025 | $8,343 +3.4% | $851,300 +3% |
| 2024 | $8,067 +6.5% | $826,500 +11.1% |
| 2023 | $7,572 +4.5% | $743,800 +8% |
| 2022 | $7,245 +3.6% | $688,700 +6% |
| 2021 | $6,991 +3.1% | $649,700 |
| 2020 | $6,783 +2.9% | $649,700 +3% |
| 2019 | $6,592 +5.7% | $630,800 +9.5% |
| 2018 | $6,234 +3.1% | $576,200 +6% |
| 2017 | $6,045 +4.6% | $543,600 +7% |
| 2016 | $5,781 +4.9% | $508,000 +7% |
| 2015 | $5,512 +0.2% | $474,800 +4.7% |
| 2014 | $5,499 +5.5% | $453,700 |
| 2013 | $5,213 +2.9% | $453,700 |
| 2012 | $5,068 +0.8% | $453,700 -1.7% |
| 2011 | $5,030 +3% | $461,500 -1.6% |
| 2010 | $4,884 +2.4% | $469,200 -2% |
| 2009 | $4,769 +2.7% | $478,800 |
| 2008 | $4,644 -9.2% | $478,800 -12.6% |
| 2007 | $5,113 +2.7% | $548,000 +3% |
| 2006 | $4,980 +3.7% | $532,000 +5% |
| 2005 | $4,804 +14.9% | $506,700 +23.6% |
| 2004 | $4,181 +4.6% | $409,900 +12% |
| 2003 | $3,997 +9.9% | $366,000 |
| 2002 | $3,638 +9% | $366,000 +32.2% |
| 2000 | $3,338 +4.7% | $276,800 +9.9% |
| 1999 | $3,187 | $251,900 |
Find assessor info on the county website
Neighborhood: Newton Upper Falls
Nearby homes
- $1,401,7005 bd2 ba1.6k sqft28 Circuit Ave #30, Newton, MA 02461Off Market

- $1,116,2003 bd4 ba1.4k sqft28 Circuit Ave #30, Newton, MA 02461Off Market
- $---- bd-- ba-- sqft30 Circuit Ave, Newton Highlands, MA 02461Off Market
- $1,425,0003 bd4 ba1.9k sqft30 Circuit Ave #30, Newton Highlands, MA 02461Sold
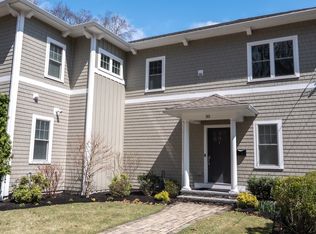
- $1,366,3008 bd3 ba3.3k sqft20 Circuit Ave #22, Newton, MA 02461Off Market
- $1,054,0003 bd1 ba1.3k sqft32 Circuit Ave, Newton, MA 02461Off Market
- $1,418,6004 bd3 ba2.4k sqft25 Margaret Rd, Newton, MA 02461Off Market
- $1,160,0003 bd3 ba1.5k sqft29 Margaret Rd, Newton, MA 02461Sold
Nearby schools
GreatSchools rating
- 7/10Zervas Elementary SchoolGrades: K-5Distance: 0.8 mi
- 8/10Oak Hill Middle SchoolGrades: 6-8Distance: 1.4 mi
- 10/10Newton South High SchoolGrades: 9-12Distance: 1.5 mi
Schools provided by the listing agent
- Elementary: Zervas
- Middle: Oak Hill
- High: South
Source: MLS PIN. This data may not be complete. We recommend contacting the local school district to confirm school assignments for this home.
Get a cash offer in 3 minutes
Find out how much your home could sell for in as little as 3 minutes with a no-obligation cash offer.
Estimated market value
$1,284,100
Get a cash offer in 3 minutes
Find out how much your home could sell for in as little as 3 minutes with a no-obligation cash offer.
Estimated market value
$1,284,100
