Spectacular penthouse duplex in a boutique two unit brownstone on a quiet street abutting park. Entering directly from the building’s foyer, up the mahogany staircase, past the custom built-ins you enter the large open main living/dining room with high ceilings and elegant wood trim. To the right, an impressive sun-bathed living space complete with a stone-faced gas fireplace and custom built-ins. Left of the dining area is a large open kitchen w/ granite counters, gray painted wood cabinetry and a suite of professional appliances. Other features include a powder room, a desk area w/ built-ins and access to a south facing rear deck w/ hardline gas grill. The upper level includes a primary with both a fully fitted walk-in closet and an entire wall of built-in wardrobes, behind beautiful custom cabinetry. The ensuite includes double sinks & walk-in shower. Adjacent is a guest bedroom & full bath. Other amenities: Roof deck, One deeded parking space, audio system, gas heat & A/C.
Sold for $2,100,000
$2,100,000
26 Claremont Park #2, Boston, MA 02118
2beds
1,552sqft
Condominium, Rowhouse, Duplex
Built in 1870
-- sqft lot
$2,114,500 Zestimate®
$1,353/sqft
$6,250 Estimated rent
Home value
$2,114,500
$1.95M - $2.30M
$6,250/mo
Zestimate® history
Owner options
List your home for rent
$6,250/mo
Rent Zestimate®
Find your next renter with Zillow Rental Manager. Plus, with online applications, you can quickly screen prospective tenants – for free.
$6,250/mo
Rent Zestimate®
Refinance and save
$10,416/mo
Est. payment
Refinancing to a lower rate could help reduce your monthly payments and save thousands over the life of the loan.
$10,416/mo
Est. payment
Explore your selling options
Work with a Zillow partner agent
Leverage their expertise and Zillow's premium Showcase listings to get your home seen by more buyers.
Get startedList with your own agent
Get your home in front of millions of buyers by listing it on Zillow.
Learn how to do itSell it yourself
Take full control of how buyers see your home on Zillow by listing For Sale by Owner (FSBO).
List your homeWhat's special
Stone-faced gas fireplaceWalk-in showerSouth facing rear deckQuiet streetFully fitted walk-in closetProfessional appliancesAbutting park
Zillow last checked:
Listing updated:
Listed by:
Brian Back 617-620-9700,
Gibson Sotheby's International Realty 617-426-6900
Bought with:
Iliyan Padinkov
Coldwell Banker Realty - Boston
Source: MLS PIN,MLS#: 73419654
Facts & features
Interior
Bedrooms & bathrooms
- Bedrooms: 2
- Bathrooms: 3
- Full bathrooms: 2
- 1/2 bathrooms: 1
Primary bedroom
- Level: Third
- Area: 176
- Dimensions: 16 x 11
Bedroom 2
- Level: Third
- Area: 205.33
- Dimensions: 16 x 12.83
Primary bathroom
- Features: Yes
Dining room
- Level: Second
- Area: 207.15
- Dimensions: 15.83 x 13.08
Kitchen
- Level: Second
- Area: 157.33
- Dimensions: 16 x 9.83
Living room
- Level: Second
- Area: 254.65
- Dimensions: 16.08 x 15.83
Heating
- Forced Air, Natural Gas
Cooling
- Central Air
Appliances
- Included: Range, Dishwasher, Disposal, Microwave, Refrigerator, Freezer, Washer, Dryer
- Laundry: Electric Dryer Hookup
Features
- Flooring: Wood, Tile
- Windows: Insulated Windows
- Basement: None
- Number of fireplaces: 1
- Common walls with other units/homes: No One Above
Interior area
- Total structure area: 1,552
- Total interior livable area: 1,552 sqft
- Finished area above ground: 1,552
Property
Parking
- Total spaces: 1
- Parking features: Off Street, Deeded, Unpaved
- Uncovered spaces: 1
Features
- Entry location: Unit Placement(Upper)
- Patio & porch: Deck - Roof, Deck - Composite
- Exterior features: Outdoor Gas Grill Hookup, Deck - Roof, Deck - Composite, Balcony, City View(s)
- Has view: Yes
- View description: City
Details
- Parcel number: 0402513004,4870608
- Zoning: 99999
- Other equipment: Intercom
Construction
Type & style
- Home type: Condo
- Property subtype: Condominium, Rowhouse, Duplex
- Attached to another structure: Yes
Materials
- Brick
- Roof: Rubber
Condition
- Year built: 1870
Utilities & green energy
- Electric: 200+ Amp Service
- Sewer: Public Sewer
- Water: Public
- Utilities for property: for Gas Range, for Electric Dryer, Outdoor Gas Grill Hookup
Community & HOA
Community
- Features: Public Transportation, Shopping, Tennis Court(s), Park, Walk/Jog Trails, Medical Facility, Highway Access, House of Worship, Private School, Public School, T-Station, University
- Security: Intercom
HOA
- Services included: Water, Sewer, Insurance, Snow Removal
- HOA fee: $400 monthly
Location
- Region: Boston
Financial & listing details
- Price per square foot: $1,353/sqft
- Tax assessed value: $2,102,100
- Annual tax amount: $24,342
- Date on market: 1/10/2026
Price history
| Date | Event | Price |
|---|---|---|
| 12/1/2025 | Sold | $2,100,000$1,353/sqft |
Source: MLS PIN #73419654 Report a problem | ||
| 8/21/2025 | Contingent | $2,100,000$1,353/sqft |
Source: MLS PIN #73419654 Report a problem | ||
| 8/19/2025 | Listed for sale | $2,100,000+100%$1,353/sqft |
Source: MLS PIN #73419654 Report a problem | ||
| 2/27/2020 | Listing removed | $6,500$4/sqft |
Source: Gibson Sotheby's International Realty #72621129 Report a problem | ||
| 2/19/2020 | Listed for rent | $6,500+4%$4/sqft |
Source: Sagan Harborside Sotheby's International Realty #72621129 Report a problem | ||
| 6/9/2018 | Listing removed | $6,250$4/sqft |
Source: Gibson Sotheby's International Realty #72339240 Report a problem | ||
| 6/5/2018 | Listed for rent | $6,250$4/sqft |
Source: Gibson Sotheby's International Realty #72339240 Report a problem | ||
| 3/28/2011 | Sold | $1,050,000$677/sqft |
Source: Public Record Report a problem | ||
Public tax history
| Year | Property taxes | Tax assessment |
|---|---|---|
| 2025 | $24,342 +10.5% | $2,102,100 +4% |
| 2024 | $22,038 +4.6% | $2,021,800 +3% |
| 2023 | $21,072 +3.6% | $1,962,000 +5% |
| 2022 | $20,330 +2% | $1,868,600 |
| 2021 | $19,938 +4% | $1,868,600 +3% |
| 2020 | $19,164 +3.2% | $1,814,800 +3% |
| 2019 | $18,571 +6.6% | $1,762,000 +6% |
| 2018 | $17,423 +386.9% | $1,662,500 +8% |
| 2017 | $3,579 -78% | $1,538,800 +4% |
| 2016 | $16,276 +4.8% | $1,479,600 +15.4% |
| 2015 | $15,529 +4.9% | $1,282,300 +9% |
| 2014 | $14,805 +1.5% | $1,176,900 +6% |
| 2013 | $14,588 | $1,110,200 |
Find assessor info on the county website
Neighborhood: South End
Nearby homes
- $2,302,2005 bd3 ba2.9k sqft26 Claremont Park, Boston, MA 02118Off Market

- $1,935,4002 bd3 ba1.4k sqft26 Claremont Park #1, Boston, MA 02118Off Market
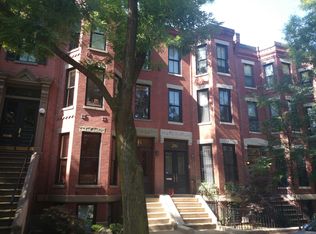
- $4,135,3005 bd3 ba3.4k sqft24 Claremont Park, Boston, MA 02118Off Market
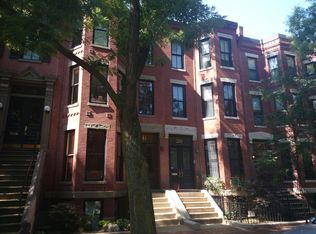
- $4,082,8004 bd4 ba3k sqft28 Claremont Park, Boston, MA 02118Off Market
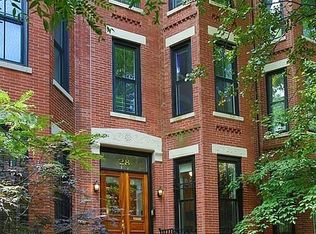
- $3,058,3004 bd2 ba3.4k sqft99 Claremont Park, Boston, MA 02118Off Market
- $3,973,6003 bd4 ba2.8k sqft30 Claremont Park, Boston, MA 02118Off Market
- $2,369,9006 bd1 ba1.9k sqft22 Claremont Park, Boston, MA 02118Off Market
- $1,710,3002 bd2 ba1.4k sqft22 Claremont Park #1, Boston, MA 02118Off Market
Nearby schools
GreatSchools rating
- 6/10Hurley K-8 SchoolGrades: PK-8Distance: 0.3 mi
- NACarter SchoolGrades: 8-12Distance: 0.2 mi
- 4/10Mel H King ElementaryGrades: 2-12Distance: 0.4 mi
Get a cash offer in 3 minutes
Find out how much your home could sell for in as little as 3 minutes with a no-obligation cash offer.
Estimated market value
$2,114,500
Get a cash offer in 3 minutes
Find out how much your home could sell for in as little as 3 minutes with a no-obligation cash offer.
Estimated market value
$2,114,500
- Massachusetts
- Suffolk County
- Boston
- 02118
- South End
- 26 Claremont Park Unit 2
Nearby cities
Nearby neighborhoods
Nearby zip codes
Other Boston Topics
