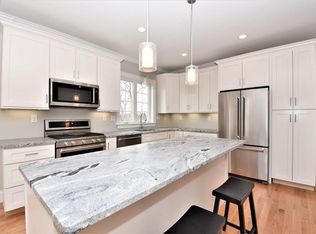
Set high above the city of Framingham in its own private enclave sits Clarks Hill Village! This stunning community of 28 young townhomes was impeccably built 10 years ago & features high end finishes throughout. This "Andover" unit includes three levels of living space & a walk out unfinished basement & two car garage. Oversized windows throughout let in tons of natural light with custom window shades for privacy & light filtration. Open floor plan with custom kitchen accentuates stainless steel appliances, large island with seating and granite counters. Composite deck off of living space is private with a sliding screen to enjoy fresh air. Gleaming hardwoods are featured on main level and primary suite with cozy carpeting for two bedrooms and third floor loft. Primary bedroom includes an ensuite bath, substantial windows & a walk in closet. Third floor features a "crows nest" composite balcony that was a custom add on for just this unit. Close to commuter rail and shopping!
Sold for $790,000
$790,000
26 Clarks Hill Ln #26, Framingham, MA 01702
3beds
2,082sqft
Condominium, Townhouse
Built in 2016
-- sqft lot
$-- Zestimate®
$379/sqft
$-- Estimated rent
Home value
Not available
Estimated sales range
Not available
Not available
Zestimate® history
Owner options
List your home for rent
Find your next renter with Zillow Rental Manager. Plus, with online applications, you can quickly screen prospective tenants – for free.
Refinance and save
$5,440/mo
Est. payment
Refinancing to a lower rate could help reduce your monthly payments and save thousands over the life of the loan.
$5,440/mo
Est. payment
Explore your selling options
Work with a Zillow partner agent
Leverage their expertise and Zillow's premium Showcase listings to get your home seen by more buyers.
Get startedList with your own agent
Get your home in front of millions of buyers by listing it on Zillow.
Learn how to do itSell it yourself
Take full control of how buyers see your home on Zillow by listing For Sale by Owner (FSBO).
List your homeWhat's special
Two car garageHigh end finishes throughoutOpen floor planStainless steel appliancesLarge island with seatingOversized windows throughoutTons of natural light
Zillow last checked:
Listing updated:
Listed by:
Angela Caruso 617-694-6012,
Realty Executives Boston West 508-879-0660
Bought with:
Harshini Joshi
Keller Williams Realty Boston Northwest
Source: MLS PIN,MLS#: 73525276
Facts & features
Interior
Bedrooms & bathrooms
- Bedrooms: 3
- Bathrooms: 3
- Full bathrooms: 2
- 1/2 bathrooms: 1
Primary bedroom
- Features: Bathroom - Full, Ceiling Fan(s), Walk-In Closet(s), Flooring - Hardwood, Window(s) - Picture, Recessed Lighting
- Level: Second
- Area: 234
- Dimensions: 18 x 13
Bedroom 2
- Features: Ceiling Fan(s), Closet, Flooring - Wall to Wall Carpet
- Level: Second
- Area: 154
- Dimensions: 11 x 14
Bedroom 3
- Features: Ceiling Fan(s), Closet, Flooring - Wall to Wall Carpet
- Level: Second
- Area: 168
- Dimensions: 12 x 14
Bathroom 1
- Features: Bathroom - Half, Flooring - Hardwood
- Level: First
- Area: 30
- Dimensions: 5 x 6
Bathroom 2
- Features: Bathroom - Full, Bathroom - Tiled With Tub & Shower, Closet, Flooring - Hardwood
- Level: Second
- Area: 64
- Dimensions: 8 x 8
Bathroom 3
- Features: Bathroom - Full, Bathroom - With Tub & Shower, Closet
- Level: Second
- Area: 56
- Dimensions: 8 x 7
Dining room
- Features: Flooring - Hardwood, Open Floorplan, Recessed Lighting, Lighting - Overhead
- Level: First
- Area: 140
- Dimensions: 14 x 10
Family room
- Features: Flooring - Wall to Wall Carpet, Balcony - Exterior, Exterior Access, Recessed Lighting
- Level: Third
- Area: 273
- Dimensions: 13 x 21
Kitchen
- Features: Flooring - Hardwood, Countertops - Upgraded, Kitchen Island, Open Floorplan, Recessed Lighting, Stainless Steel Appliances, Gas Stove, Lighting - Sconce
- Level: First
- Area: 154
- Dimensions: 14 x 11
Living room
- Features: Flooring - Hardwood, Deck - Exterior, Exterior Access, Open Floorplan, Recessed Lighting
- Level: First
- Area: 273
- Dimensions: 13 x 21
Heating
- Forced Air, Natural Gas
Cooling
- Central Air
Appliances
- Included: Range, Dishwasher, Disposal, Microwave, Refrigerator, Washer, Dryer
- Laundry: Second Floor
Features
- Has basement: Yes
- Number of fireplaces: 1
- Fireplace features: Living Room
- Common walls with other units/homes: 2+ Common Walls
Interior area
- Total structure area: 2,082
- Total interior livable area: 2,082 sqft
- Finished area above ground: 2,082
Property
Parking
- Total spaces: 4
- Parking features: Attached, Garage Door Opener, Off Street, Paved
- Attached garage spaces: 2
- Uncovered spaces: 2
Features
- Entry location: Unit Placement(Walkout)
- Patio & porch: Porch, Deck - Composite
- Exterior features: Porch, Deck - Composite
Details
- Parcel number: 4938136
- Zoning: R-1
Construction
Type & style
- Home type: Townhouse
- Property subtype: Condominium, Townhouse
Condition
- Year built: 2016
Utilities & green energy
- Sewer: Public Sewer
- Water: Public
Community & HOA
Community
- Features: Public Transportation, Shopping, Park, Walk/Jog Trails, Highway Access, Public School
HOA
- Services included: Insurance, Maintenance Structure, Road Maintenance, Maintenance Grounds, Snow Removal
- HOA fee: $423 monthly
Location
- Region: Framingham
Financial & listing details
- Price per square foot: $379/sqft
- Tax assessed value: $707,100
- Annual tax amount: $8,443
- Date on market: 7/4/2026
Price history
| Date | Event | Price |
|---|---|---|
| 7/17/2026 | Sold | $790,000+0%$379/sqft |
Source: MLS PIN #73525276 Report a problem | ||
| 6/9/2026 | Pending sale | $789,900$379/sqft |
Source: MLS PIN #73525276 Report a problem | ||
| 6/1/2026 | Contingent | $789,900$379/sqft |
Source: MLS PIN #73525276 Report a problem | ||
| 5/27/2026 | Listed for sale | $789,900$379/sqft |
Source: MLS PIN #73525276 Report a problem | ||
Public tax history
Tax history is unavailable.
Neighborhood: 01702
Nearby homes
- $817,7003 bd2 ba2.1k sqft49 Clarks Hill Cir, Framingham, MA 01702Off Market
- $911,8003 bd3 ba2.1k sqft47 Clarks Hill Cir, Framingham, MA 01702Off Market
- $829,4003 bd3 ba2.1k sqft45 Clarks Hill Cir, Framingham, MA 01702Off Market

- $911,0003 bd2 ba2.1k sqft53 Clarks Hill Cir, Framingham, MA 01702Off Market
- $829,3003 bd3 ba2.1k sqft43 Clarks Hill Cir, Framingham, MA 01702Off Market
- $957,2003 bd4 ba2.4k sqft57 Clarks Hill Cir, Framingham, MA 01702Off Market
- $812,0003 bd2 ba2.1k sqft41 Clarks Hill Cir, Framingham, MA 01702Off Market
- $750,0002 bd3 ba1.8k sqft31 Clarks Hill Ln #31, Framingham, MA 01702Sold
Nearby schools
GreatSchools rating
- 3/10Woodrow Wilson Elementary SchoolGrades: K-5Distance: 0.8 mi
- 5/10Fuller Middle SchoolGrades: 6-8Distance: 1 mi
- 5/10Framingham High SchoolGrades: 9-12Distance: 2.5 mi


Get pre-qualified for a loan
At Zillow Home Loans, we can pre-qualify you in as little as 5 minutes with no impact to your credit score.An equal housing lender. NMLS #10287.
- Massachusetts
- Middlesex County
- Framingham
- 01702
- 26 Clarks Hill Ln Unit 26
Nearby cities
Nearby neighborhoods
Nearby zip codes
Other Framingham Topics
