Just the Right Place if you are Downsizing or for Snowbirds is this Charming Manufactured Home found in the sought-after, Brush Hill Manufactured Home Park, a 55+ Community tucked away in the rolling hills of West Springfield with convenience to all your needs. You'll enjoy the ease of one floor living as you find a spacious addition make a great laundry & storage area. The large living room welcomes you with an enormous amount of natural light that fills the room with warmth is perfect for gatherings as it's all open to the kitchen w/plenty of cabinets & a NEW dishwasher & garbage disposal. There is a main full bathrm, three spacious bedrooms all w/roomy closets including the large primary bedroom is a peaceful retreat w/built-ins & it's own private bathroom. NEW Hot Water Tank along with all NEW whole house plumbing inside and out. NEWER furnace, shed, a relaxing enclosed porch, & a handy carport makes this home a Sweet Opportunity all your need to do is add your personal touches!
Sold for $149,900
$149,900
26 Clayton Dr, West Springfield, MA 01089
3beds
917sqft
Mobile Home
Built in 1987
-- sqft lot
$-- Zestimate®
$163/sqft
$-- Estimated rent
Home value
Not available
Estimated sales range
Not available
Not available
Zestimate® history
Owner options
List your home for rent
Find your next renter with Zillow Rental Manager. Plus, with online applications, you can quickly screen prospective tenants – for free.
Refinance and save
$1,053/mo
Est. payment
Refinancing to a lower rate could help reduce your monthly payments and save thousands over the life of the loan.
$1,053/mo
Est. payment
Explore your selling options
Work with a Zillow partner agent
Leverage their expertise and Zillow's premium Showcase listings to get your home seen by more buyers.
Get startedList with your own agent
Get your home in front of millions of buyers by listing it on Zillow.
Learn how to do itSell it yourself
Take full control of how buyers see your home on Zillow by listing For Sale by Owner (FSBO).
List your homeWhat's special
Zillow last checked:
Listing updated:
Listed by:
Kelley & Katzer Team 413-209-9933,
Kelley & Katzer Real Estate, LLC 413-209-9933
Bought with:
Kelley & Katzer Team
Kelley & Katzer Real Estate, LLC
Source: MLS PIN,MLS#: 73422000
Facts & features
Interior
Bedrooms & bathrooms
- Bedrooms: 3
- Bathrooms: 2
- Full bathrooms: 2
Primary bedroom
- Features: Ceiling Fan(s), Closet, Flooring - Wall to Wall Carpet, Window(s) - Picture, Cable Hookup
- Level: First
- Area: 143
- Dimensions: 13 x 11
Bedroom 2
- Features: Ceiling Fan(s), Closet, Flooring - Wall to Wall Carpet
- Level: First
- Area: 117
- Dimensions: 13 x 9
Bedroom 3
- Features: Closet, Closet/Cabinets - Custom Built, Flooring - Laminate
- Area: 126
- Dimensions: 14 x 9
Primary bathroom
- Features: Yes
Bathroom 1
- Features: Bathroom - Full, Bathroom - With Tub, Flooring - Stone/Ceramic Tile
- Level: First
- Area: 50
- Dimensions: 10 x 5
Bathroom 2
- Features: Bathroom - Full, Bathroom - Tiled With Tub, Flooring - Stone/Ceramic Tile
- Level: First
- Area: 35
- Dimensions: 7 x 5
Kitchen
- Features: Flooring - Laminate, Dining Area, Pantry, Cable Hookup, Gas Stove
- Level: First
- Area: 208
- Dimensions: 16 x 13
Living room
- Features: Flooring - Wall to Wall Carpet, Window(s) - Bay/Bow/Box, Cable Hookup, High Speed Internet Hookup
- Level: First
- Area: 208
- Dimensions: 16 x 13
Heating
- Central, Electric Baseboard
Cooling
- Central Air
Appliances
- Included: Range, Oven, Disposal, Refrigerator
- Laundry: Flooring - Laminate, Gas Dryer Hookup, Washer Hookup, First Floor
Features
- Flooring: Carpet, Laminate
- Has basement: No
- Has fireplace: No
Interior area
- Total structure area: 917
- Total interior livable area: 917 sqft
- Finished area above ground: 917
Property
Parking
- Total spaces: 2
- Parking features: Carport, Paved Drive, Off Street, Paved
- Has carport: Yes
- Uncovered spaces: 2
Features
- Patio & porch: Enclosed
- Exterior features: Porch - Enclosed, Rain Gutters, Storage
Lot
- Features: Corner Lot, Cleared, Level
Details
- Zoning: RA-2
Construction
Type & style
- Home type: MobileManufactured
- Property subtype: Mobile Home
Materials
- Modular
- Foundation: Slab, Other
- Roof: Shingle
Condition
- Year built: 1987
Utilities & green energy
- Electric: Circuit Breakers
- Sewer: Public Sewer
- Water: Public
- Utilities for property: for Gas Range, for Electric Oven, for Gas Dryer, Washer Hookup
Green energy
- Energy efficient items: Thermostat
Community & HOA
Community
- Features: Public Transportation, Shopping, Pool, Tennis Court(s), Park, Walk/Jog Trails, Golf, Medical Facility, Laundromat, Bike Path, Conservation Area, Highway Access, House of Worship, Public School
- Senior community: Yes
HOA
- Has HOA: Yes
Location
- Region: West Springfield
Financial & listing details
- Price per square foot: $163/sqft
- Date on market: 8/29/2026
- Listing terms: Seller W/Participate
- Road surface type: Paved
- Body type: Single Wide
Price history
| Date | Event | Price |
|---|---|---|
| 11/28/2025 | Sold | $149,900$163/sqft |
Source: MLS PIN #73422000 Report a problem | ||
| 9/21/2025 | Price change | $149,900-6.3%$163/sqft |
Source: MLS PIN #73422000 Report a problem | ||
| 8/25/2025 | Listed for sale | $159,900$174/sqft |
Source: MLS PIN #73422000 Report a problem | ||
Public tax history
Tax history is unavailable.
Neighborhood: 01089
Nearby homes
- $123,3002 bd1 ba840 sqft4 Victorian Dr, West Springfield, MA 01089Off Market
- $157,6002 bd2 ba1.4k sqft2 Victorian Dr, West Springfield, MA 01089Off Market
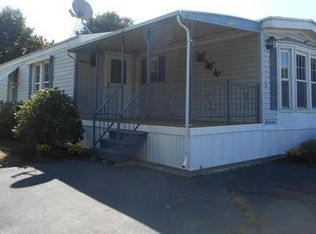
- $117,0002 bd2 ba980 sqft8 Victorian Dr, West Springfield, MA 01089Off Market
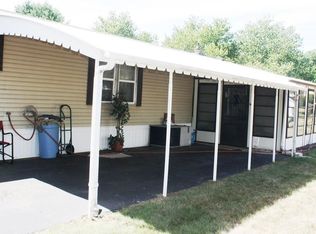
- $139,3002 bd1 ba980 sqft14 Victorian Dr, West Springfield, MA 01089Off Market
- $152,0002 bd2 ba1.2k sqft16 Victorian Dr, West Springfield, MA 01089Off Market
- $176,8002 bd2 ba1.4k sqft23 Clayton Dr, West Springfield, MA 01089Off Market
- $143,9002 bd2 ba1k sqft21 Clayton Dr, West Springfield, MA 01089Off Market
- $137,4002 bd2 ba960 sqft7 Victorian Dr, West Springfield, MA 01089Off Market
Nearby schools
GreatSchools rating
- NAJohn Ashley SchoolGrades: PK-KDistance: 0.4 mi
- 4/10West Springfield Middle SchoolGrades: 6-8Distance: 1.8 mi
- 5/10West Springfield High SchoolGrades: 9-12Distance: 2 mi
Schools provided by the listing agent
- Elementary: John R Ashley
- Middle: Wsms
- High: Wshs
Source: MLS PIN. This data may not be complete. We recommend contacting the local school district to confirm school assignments for this home.
- Massachusetts
- Hampden County
- West Springfield
- 01089
- 26 Clayton Dr
Nearby cities
Nearby zip codes
Other West Springfield Topics
- Apartments for Rent in 01089
- Houses for Sale in 01089
- Houses for Rent in 01089
- 01089 Real Estate
- West Springfield Condos
- Houses for Sale in West Springfield
- Newest Listings in West Springfield
- West Springfield Home Values
- West Springfield Real Estate Agents
- West Springfield Refinance
- West Springfield Mortgage Rates
