This 1.5-story stunner delivers nearly 5,500 sq ft of stylish, functional living! The main floor impresses with 9ft ceilings, hardwoods flowing through the foyer, kitchen, breakfast, hearth room, mudroom, and powder room. French doors open to a versatile front room—currently a dining area, but easily a home office with built-in floor outlet. The kitchen brings the WOW with 42” cabinets, Corian counters, SS appliances, trash compactor, walk-in pantry, plus an extra walk-in storage closet near the laundry. The family room off of the kitchen makes this the heart of the home. Step outside to a composite deck with stairs to the patio, ideal for shaded BBQs and evening sunsets! The living room centers around a cozy wood-burning fireplace with raised stone hearth. Retreat to the main floor primary suite with spa-like bath featuring a steam shower, dual vanities, and an incredible 15x11 walk-in closet. Upstairs, find 3 spacious bedrooms (1 en suite, 2 with Jack & Jill) plus a lofted office with French doors and barrel ceiling. The finished lower level brings the fun with a walk-behind wet bar, billiards area, bonus/guest room, full bath, and a built-in safe! Zoned HVAC, two water heaters, and a sprinkler system round out the perks. Home Protection Plan Included! Freshly styled, lovingly maintained and built to impress. This is much more than just house, it’s the lifestyle upgrade you’ve been dreaming of!
Closed
Zillow last checked:
Listing updated:
Bought with:
Komalben K Patel, 2023048299
EXP Realty, LLC
Source: MARIS,MLS#: 25057439 Originating MLS: St. Louis Association of REALTORS
Originating MLS: St. Louis Association of REALTORSPrice history
| Date | Event | Price |
|---|---|---|
| 11/10/2025 | Sold | -- |
Source:  MARIS #25057439 Report a problem MARIS #25057439 Report a problem | ||
| 10/3/2025 | Pending sale | $600,000$112/sqft |
Source: MARIS #25057439 Report a problem | ||
| 9/25/2025 | Listed for sale | $600,000$112/sqft |
Source: MARIS #25057439 Report a problem | ||
| 8/18/2025 | Listing removed | $600,000$112/sqft |
Source: MARIS #25040309 Report a problem | ||
| 8/1/2025 | Price change | $600,000-4%$112/sqft |
Source: MARIS #25040309 Report a problem | ||
| 7/16/2025 | Price change | $625,000-3.8%$116/sqft |
Source: MARIS #25040309 Report a problem | ||
| 6/29/2025 | Price change | $650,000-2.3%$121/sqft |
Source: MARIS #25040309 Report a problem | ||
| 6/25/2025 | Price change | $665,000-1.5%$124/sqft |
Source: MARIS #25040309 Report a problem | ||
| 6/12/2025 | Listed for sale | $675,000+68.8%$126/sqft |
Source: MARIS #25040309 Report a problem | ||
| 2/20/2018 | Sold | -- |
Source: MARIS #17095951 Report a problem | ||
| 1/18/2018 | Pending sale | $400,000$74/sqft |
Source: Coldwell Banker Gundaker - Highway K & N / O'Fallon #17095951 Report a problem | ||
| 12/26/2017 | Listed for sale | $400,000+14.3%$74/sqft |
Source: Coldwell Banker Gundaker OF #17095951 Report a problem | ||
| 5/21/2015 | Sold | -- |
Source: Agent Provided Report a problem | ||
| 3/28/2015 | Listed for sale | $350,000+25%$65/sqft |
Source: RE/MAX EDGE #15016593 Report a problem | ||
| 10/25/2012 | Sold | -- |
Source: Public Record Report a problem | ||
| 8/10/2012 | Price change | $279,900-6.7%$52/sqft |
Source: Dolan, Realtors #12033701 Report a problem | ||
| 7/7/2012 | Price change | $299,900-6.3%$56/sqft |
Source: Dolan, Realtors #12033701 Report a problem | ||
| 6/9/2012 | Listed for sale | $319,900+14.3%$60/sqft |
Source: Dolan, Realtors #12033701 Report a problem | ||
| 3/2/2012 | Sold | -- |
Source: Public Record Report a problem | ||
| 1/28/2012 | Price change | $279,900-3.4%$52/sqft |
Source: GL International Realty #12002221 Report a problem | ||
| 1/21/2012 | Price change | $289,900-3.3%$54/sqft |
Source: GL International Realty #12002221 Report a problem | ||
| 1/17/2012 | Listed for sale | $299,900$56/sqft |
Source: GL International Realty #12002221 Report a problem | ||
Nearby homes
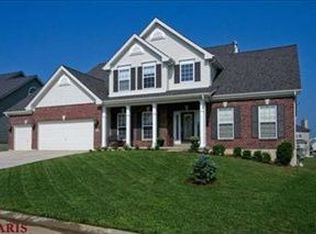
- $620,4004 bd4 ba3.9k sqft24 Clear Meadows Ct, O'Fallon, MO 63366Off Market
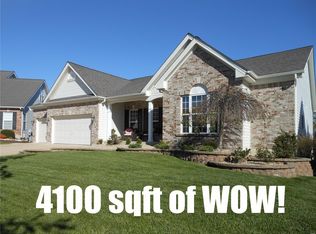
- $591,6004 bd4 ba2.7k sqft28 Clear Meadows Ct, O'Fallon, MO 63366Off Market
- $648,6004 bd3 ba3.8k sqft43 Scarlet Meadows Ct, O'Fallon, MO 63366Off Market
- $653,1004 bd3 ba-- sqft43 Scarlet Meadows Ct, Saint Peters, MO 63366Off Market
Get a cash offer in 3 minutes
Find out how much your home could sell for in as little as 3 minutes with a no-obligation cash offer.
Estimated market value
$592,400
