This home is move-in ready! Introducing the Cappuccino at the Cliffs at Evergreen, a stunning home offering 1998 sq ft, of thoughtfully designed living space. Ideal for someone desiring a quick closing. The spacious open floor plan seamlessly combines the kitchen, dining and living areas, perfect for everyday living and entertaining. A two-car attached garage and first floor laundry add convenience, while 9-foot ceilings on the main level enhance the feeling of openness. The first-floor primary suite provides ample space for furniture, and the switchback open stairway creates a welcoming impression. Upstairs, you will find the large second bedroom, a full bath, and an expansive study/bonus room - ideal for home office, theater, or a game room. The Club house features a great hall, kitchen, large exercise room and more, while amenities like pickle ball, bocce and corn hole along with direct access to the Rockingham Rail Trail, provide plenty of recreational opportunities. This Energy Star - certified smart home is designed to lower your energy costs, and offer peace of mind. With an award-winning builder committed to excellence, now is the perfect time to join the Evergreen community!
Closed
Listed by: The Gove Group Real Estate, LLC • Kathy MacQuarrie
Bought with: REAL Broker NH, LLC
$817,900
26 Cliffside Drive #35, Auburn, NH 03032
2beds
1,999sqft
Condominium
Built in 2025
-- sqft lot
$816,600 Zestimate®
$409/sqft
$-- Estimated rent
Home value
$816,600
$759,000 - $882,000
Not available
Zestimate® history
Owner options
List your home for rent
Find your next renter with Zillow Rental Manager. Plus, with online applications, you can quickly screen prospective tenants – for free.
Refinance and save
$5,379/mo
Est. payment
Refinancing to a lower rate could help reduce your monthly payments and save thousands over the life of the loan.
$5,379/mo
Est. payment
Explore your selling options
Work with a Zillow partner agent
Leverage their expertise and Zillow's premium Showcase listings to get your home seen by more buyers.
Get startedList with your own agent
Get your home in front of millions of buyers by listing it on Zillow.
Learn how to do itSell it yourself
Take full control of how buyers see your home on Zillow by listing For Sale by Owner (FSBO).
List your homeWhat's special
Zillow last checked:
Listing updated:
Listed by:
Kathy MacQuarrie,
The Gove Group Real Estate, LLC 603-778-6400
Bought with:
Shannon K Mounsey
REAL Broker NH, LLC
Source: PrimeMLS,MLS#: 5075767
Facts & features
Interior
Bedrooms & bathrooms
- Bedrooms: 2
- Bathrooms: 3
- Full bathrooms: 1
- 3/4 bathrooms: 1
- 1/2 bathrooms: 1
Heating
- Propane, Forced Air, Hot Air
Cooling
- Central Air
Appliances
- Included: ENERGY STAR Qualified Dishwasher, Microwave, Electric Range, Refrigerator, Propane Water Heater, Tank Water Heater
- Laundry: 1st Floor Laundry
Features
- Kitchen Island, Living/Dining, Primary BR w/ BA, Walk-In Closet(s), Smart Thermostat
- Flooring: Carpet, Hardwood, Tile
- Windows: Screens, ENERGY STAR Qualified Windows, Low Emissivity Windows
- Basement: Bulkhead,Concrete,Concrete Floor,Full,Unfinished,Basement Stairs,Interior Entry
Interior area
- Total structure area: 3,177
- Total interior livable area: 1,999 sqft
- Finished area above ground: 1,999
- Finished area below ground: 0
Property
Parking
- Total spaces: 2
- Parking features: Paved, Driveway, Garage, Parking Spaces 2, Attached
- Garage spaces: 2
- Has uncovered spaces: Yes
Accessibility
- Accessibility features: 1st Floor Bedroom, 1st Floor Full Bathroom, Paved Parking, 1st Floor Laundry
Features
- Levels: One and One Half
- Stories: 1.5
- Exterior features: Deck
Lot
- Features: Condo Development, Country Setting, Deed Restricted, Landscaped, Rolling Slope, Sidewalks, Street Lights, Subdivided, Trail/Near Trail, Abuts Conservation
Details
- Zoning description: Residential
- Other equipment: Sprinkler System
Construction
Type & style
- Home type: Condo
- Architectural style: Cape
- Property subtype: Condominium
Materials
- Wood Frame, Vinyl Siding
- Foundation: Concrete, Poured Concrete
- Roof: Architectural Shingle
Condition
- New construction: Yes
- Year built: 2025
Utilities & green energy
- Electric: 200+ Amp Service, Circuit Breakers
- Sewer: Community, On-Site Septic Exists, Shared Septic
- Utilities for property: Cable Available, Propane, Underground Gas, Underground Utilities
Green energy
- Green verification: ENERGY STAR Certified Homes
- Energy efficient items: Appliances, Insulation, Lighting, Windows
- Indoor air quality: Ventilation
- Water conservation: Low-Flow Fixtures
Community & HOA
Community
- Security: Carbon Monoxide Detector(s), HW/Batt Smoke Detector
- Subdivision: The Cliffs at Evergreen
HOA
- Amenities included: Fitness Center, Management Plan, Master Insurance, Landscaping, Common Acreage, RV/Boat Storage, Snow Removal, Trash Removal
- Services included: Maintenance Grounds, Plowing, Sewer, Trash, Water, Condo Association Fee
- Additional fee info: Fee: $288
Location
- Region: Auburn
Financial & listing details
- Price per square foot: $409/sqft
- Date on market: 2/5/2026
- Road surface type: Paved
Price history
| Date | Event | Price |
|---|---|---|
| 8/7/2026 | Sold | $817,900-0.2%$409/sqft |
Source:  PrimeMLS #5075767 Report a problem PrimeMLS #5075767 Report a problem | ||
| 2/5/2026 | Listed for sale | $819,900$410/sqft |
Source: PrimeMLS #5075767 Report a problem | ||
Public tax history
Tax history is unavailable.
Neighborhood: 03032
Nearby homes
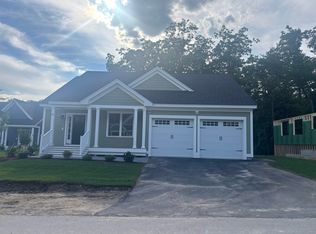
- $838,9002 bd2 ba1.6k sqft58 Cliffside Dr #46, Auburn, NH 03032Sold
- $836,9002 bd3 ba1.9k sqft66 The Cliffs At Evergreen Hemlock Drive 66, Auburn, NH 03032New Construction

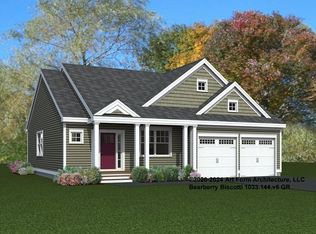
- $817,9002 bd2 ba1.5k sqft69 Cliffside Dr #51, Auburn, NH 03032Sold
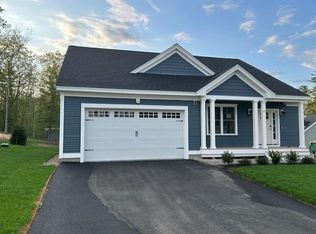
- $869,8002 bd2 ba2k sqft47 Cliffside Dr #61, Auburn, NH 03032Sold
- $734,9002 bd3 ba1.6k sqft41 Evergreen Dr, Auburn, NH 03032Sold
- $861,9002 bd3 ba1.9k sqft58 The Cliffs At Evergreen Evergreen Dr #58, Auburn, NH 03032Sold
- $---- bd-- ba-- sqft62 Evergreen Dr, Auburn, NH 03032Off Market
- $826,9002 bd3 ba1.9k sqft68 Cliffside Dr, Auburn, NH 03032Sold
Nearby schools
GreatSchools rating
- 8/10Auburn Village SchoolGrades: PK-8Distance: 1.1 mi
Get a cash offer in 3 minutes
Find out how much your home could sell for in as little as 3 minutes with a no-obligation cash offer.
Estimated market value
$816,600
Get a cash offer in 3 minutes
Find out how much your home could sell for in as little as 3 minutes with a no-obligation cash offer.
Estimated market value
$816,600
- New Hampshire
- Rockingham County
- Auburn
- 03032
- 26 Cliffside Drive Unit 35
Nearby cities
Nearby zip codes
Other Auburn Topics
