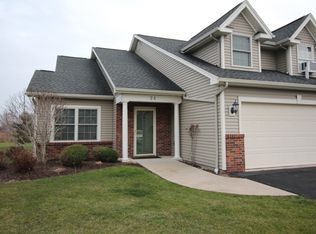
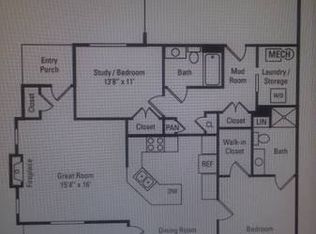
Welcome to 26 Cloister Ln, a well-maintained townhouse offering the convenience of one-level living with additional finished living space on the second floor. This home features 3 bedrooms and 3 full bathrooms. The kitchen provides exceptional storage space and features granite countertops and stainless-steel appliances. Vaulted ceilings enhance the spacious feel of the great room, while the sliding glass door brings in abundant natural light and opens to a private covered patio. The main level includes two generously sized bedrooms and two full bathrooms. The primary suite features a large lighted walk-in closet and brand-new glass shower doors. The newly finished second floor adds a third bedroom and full bathroom, offering flexible space for a variety of needs. An attached two-car garage offers direct access to the kitchen and is equipped with a brand-new Wi-Fi smart garage door opener for added convenience. Thoughtfully designed with a functional layout and well-cared-for finishes throughout, this home is ready for its next owner. Schedule your tour today!
Pending
$375,000
26 Cloister Ln, Webster, NY 14580
3beds
1,991sqft
Townhouse
Built in 2011
3,049 Square Feet Lot
$-- Zestimate®
$188/sqft
$380/mo HOA
What's special
Private covered patioWell-cared-for finishes throughoutVaulted ceilingsGranite countertopsStainless-steel appliances
- 23 days
- 785
- 40
Zillow last checked:
Listing updated:
Listed by:
Real Broker NY, LLC 855-450-0442,
Andrew Hannan 585-752-3506
Source: NYSAMLSs,MLS#: R1703928
Originating MLS: Rochester
Facts & features
Interior
Bedrooms & bathrooms
- Bedrooms: 3
- Bathrooms: 3
- Full bathrooms: 3
- Main level bathrooms: 2
- Main level bedrooms: 2
Heating
- Gas, Forced Air
Cooling
- Central Air
Appliances
- Included: Dryer, Dishwasher, Electric Oven, Electric Range, Gas Water Heater, Microwave, Refrigerator, Washer
Features
- Breakfast Bar, Ceiling Fan(s), Den, Separate/Formal Dining Room, Guest Accommodations, Granite Counters, Living/Dining Room, Pantry, Sliding Glass Door(s), Bedroom on Main Level, Bath in Primary Bedroom, Main Level Primary, Programmable Thermostat
- Flooring: Carpet, Ceramic Tile, Varies, Vinyl
- Doors: Sliding Doors
- Basement: None
- Number of fireplaces: 1
Interior area
- Total structure area: 1,991
- Total interior livable area: 1,991 sqft
Property
Parking
- Total spaces: 2
- Parking features: Attached, Garage, Open
- Attached garage spaces: 2
- Has uncovered spaces: Yes
Features
- Levels: Two
- Stories: 2
- Patio & porch: Open, Porch
Lot
- Size: 3,049 Square Feet
- Dimensions: 42 x 76
- Features: Cul-De-Sac, Rectangular, Rectangular Lot, Residential Lot
Details
- Parcel number: 2642000940200001071100
- Special conditions: Standard
Construction
Type & style
- Home type: Townhouse
- Property subtype: Townhouse
Materials
- Aluminum Siding, Copper Plumbing
- Foundation: Slab
- Roof: Asphalt
Condition
- Resale
- Year built: 2011
Utilities & green energy
- Electric: Circuit Breakers
- Sewer: Connected
- Water: Connected, Public
- Utilities for property: Sewer Connected, Water Connected
Community & HOA
Community
- Subdivision: Oakmonte Single Fam Clstr
HOA
- Services included: Common Area Maintenance, Insurance, Maintenance Structure, Reserve Fund, Snow Removal, Trash
- HOA fee: $380 monthly
- HOA name: Realty Performance Group
- HOA phone: 585-225-7440
Location
- Region: Webster
Financial & listing details
- Price per square foot: $188/sqft
- Tax assessed value: $269,800
- Annual tax amount: $7,958
- Date on market: 8/6/2026
- Cumulative days on market: 19 days
- Listing terms: Cash,Conventional,FHA,VA Loan
Estimated market value
Not available
Estimated sales range
Not available
$2,753/mo
Price history
| Date | Event | Price |
|---|---|---|
| 8/8/2026 | Pending sale | $375,000$188/sqft |
Source: | ||
| 8/6/2026 | Listed for sale | $375,000+50%$188/sqft |
Source: | ||
| 10/22/2021 | Sold | $250,000+4.2%$126/sqft |
Source: | ||
| 9/24/2021 | Pending sale | $239,900$120/sqft |
Source: | ||
| 9/24/2021 | Contingent | $239,900$120/sqft |
Source: | ||
| 9/22/2021 | Listed for sale | $239,900+5.5%$120/sqft |
Source: | ||
| 3/5/2020 | Sold | $227,500-3.2%$114/sqft |
Source: | ||
| 2/11/2020 | Pending sale | $234,900$118/sqft |
Source: RE/MAX Realty Group #R1247021 Report a problem | ||
| 1/22/2020 | Listed for sale | $234,900$118/sqft |
Source: RE/MAX Realty Group #R1247021 Report a problem | ||
Public tax history
| Year | Property taxes | Tax assessment |
|---|---|---|
| 2025 | -- | $269,800 |
| 2024 | -- | $269,800 |
| 2023 | -- | $269,800 +12.5% |
| 2022 | -- | $239,800 +21.2% |
| 2021 | -- | $197,900 |
| 2020 | -- | $197,900 +26.9% |
| 2018 | -- | $156,000 |
| 2017 | $3,353 | $156,000 |
| 2016 | -- | $156,000 |
| 2015 | -- | $156,000 |
| 2014 | -- | $156,000 |
| 2013 | -- | $156,000 |
| 2012 | -- | $156,000 +252.1% |
| 2011 | -- | $44,300 |
| 2010 | -- | $44,300 |
| 2009 | -- | $44,300 +842.6% |
| 2007 | -- | $4,700 |
| 2006 | -- | $4,700 |
Find assessor info on the county website
Monthly payment
Climate risks
Neighborhood: 14580
Nearby schools
Schools provided by the listing agent
- District: Webster
Source: NYSAMLSs. This data may not be complete. We recommend contacting the local school district to confirm school assignments for this home.