The One You’ve Been Waiting For Has Arrived
At the end of a quiet cul de sac in Pleasantville Country Club, one of Westchester County’s most sought after communities, lies a residence that feels less like a townhome and more like a private retreat. Here, luxury meets convenience and melts seamlessly into daily life, creating a rhythm that feels both elevated and effortless.
A First Floor Primary Suite Designed for Serenity
Imagine waking to sunlight filtering through walls of windows in your first floor primary suite. You linger a moment longer, the soft breeze drifting in through the sliding doors, carrying with it the quiet hush of the morning. A spa like bath awaits with marble tile underfoot, a soaking tub that invites long evenings with a book, and a walk in shower to refresh and restore. Dual walk in closets and custom vanities ensure everything has its place, leaving your mornings as calm as they are beautiful.
An Open Concept Main Level That Celebrates Light and Connection
Downstairs, hardwood floors glow in the morning light as you move toward the sun filled kitchen. This spacious, updated kitchen offers the perfect spot to enjoy your morning coffee while taking in views of the golf course greens through expansive windows as the day begins. Later, friends gather in the living room, laughter spilling across a space anchored by the warm glow of a fireplace.
As the day fades, you step outside to your 40 foot deck, a coveted feature at Pleasantville Country Club, where cotton candy sunsets stretch across the horizon. The grill sizzles, glasses clink, and it feels as if the evening were designed just for you.
Upstairs Comfort and Versatile Living Spaces
Upstairs, the rhythm changes. A guest suite offers privacy and comfort, while a sunlit loft with a Palladian window invites quiet afternoons, a cup of tea in hand, a novel you’ve been meaning to finish, and the warm glow of the afternoon sun across your shoulders.
A Walk Out Lower Level with Endless Possibilities
The finished lower level is where imagination takes shape. A second fireplace sets the mood for movie nights or game day gatherings. Two bonus rooms transform easily into a home office, gym, studio, or guest quarters. Sliding doors open to a private fenced yard, a rare find in Pleasantville Country Club, offering your own peaceful escape into nature.
A Lifestyle Beyond Compare
Life here is as easy as it is extraordinary. Weekends drift by poolside with meals delivered from the seasonal club restaurant, or evenings spent celebrating under starlit skies. Pickleball and tennis courts are a short stroll away, and the pro shop has everything you need to refine your swing before heading to the golf course. From fitness center mornings to golf course afternoons and restaurant evenings, the pace is yours to choose.
When you crave a change of scenery, Pleasantville Village awaits just beyond the gates with Saturday mornings at the Farmers Market, a screening at the Jacob Burns Film Center, dinner at your favorite local spot, and when the city calls, the Metro North train whisks you to Manhattan in under an hour.
This isn’t just a home. It’s a story of mornings bathed in sunlight, evenings filled with laughter, and a lifestyle that feels like it was written just for you.
Sold for $1,475,000
$1,475,000
26 Club Court, Pleasantville, NY 10570
2beds
4,132sqft
Single Family Residence, Residential
Built in 1991
3,920 Square Feet Lot
$1,498,900 Zestimate®
$357/sqft
$5,624 Estimated rent
Home value
$1,498,900
$1.35M - $1.66M
$5,624/mo
Zestimate® history
Owner options
List your home for rent
$5,624/mo
Rent Zestimate®
Find your next renter with Zillow Rental Manager. Plus, with online applications, you can quickly screen prospective tenants – for free.
$5,624/mo
Rent Zestimate®
Refinance and save
$10,782/mo
Est. payment
Refinancing to a lower rate could help reduce your monthly payments and save thousands over the life of the loan.
$10,782/mo
Est. payment
Explore your selling options
Work with a Zillow partner agent
Leverage their expertise and Zillow's premium Showcase listings to get your home seen by more buyers.
Get startedList with your own agent
Get your home in front of millions of buyers by listing it on Zillow.
Learn how to do itSell it yourself
Take full control of how buyers see your home on Zillow by listing For Sale by Owner (FSBO).
List your homeWhat's special
Zillow last checked:
Listing updated:
Listed by:
Kile Boga-Ibric 914-374-5852,
Houlihan Lawrence Inc. 914-238-4766
Bought with:
Aurora Banaszek, 10301201439
Compass Greater NY, LLC
Source: OneKey® MLS as distributed by MLS GRID,MLS#: 919097
Facts & features
Interior
Bedrooms & bathrooms
- Bedrooms: 2
- Bathrooms: 4
- Full bathrooms: 3
- 1/2 bathrooms: 1
Primary bedroom
- Description: Primary suite with two walk in closets and floor to ceiling built in medicine cabinets soaking tub and shower.
- Level: First
Heating
- Forced Air
Cooling
- Central Air
Appliances
- Included: Dishwasher, Dryer, Gas Cooktop, Gas Oven, Refrigerator, Stainless Steel Appliance(s), Gas Water Heater
- Laundry: In Basement
Features
- First Floor Bedroom, First Floor Full Bath, Cathedral Ceiling(s), Ceiling Fan(s), Central Vacuum, Chandelier, Chefs Kitchen, Crown Molding, Double Vanity, Eat-in Kitchen, Formal Dining, Granite Counters, His and Hers Closets, In-Law Floorplan, Kitchen Island, Marble Counters, Natural Woodwork, Open Floorplan, Master Downstairs, Recessed Lighting, Soaking Tub, Storage
- Basement: Finished,Full,Walk-Out Access
- Attic: Dormer
- Number of fireplaces: 2
- Fireplace features: Gas
Interior area
- Total structure area: 4,132
- Total interior livable area: 4,132 sqft
Property
Parking
- Total spaces: 4
- Parking features: Garage, Garage Door Opener
- Garage spaces: 2
Features
- Patio & porch: Covered, Deck, Patio
- Has private pool: Yes
- Pool features: Community
- Has view: Yes
- View description: Panoramic, Park/Greenbelt
Lot
- Size: 3,920 Square Feet
Details
- Parcel number: 3403106010000030170000
- Special conditions: None
Construction
Type & style
- Home type: SingleFamily
- Property subtype: Single Family Residence, Residential
- Attached to another structure: Yes
Materials
- Foundation: Concrete Perimeter
Condition
- Year built: 1991
Utilities & green energy
- Sewer: Public Sewer
- Water: Public
- Utilities for property: Cable Connected, Electricity Connected, Natural Gas Connected, Sewer Connected, Water Connected
Community & HOA
Community
- Features: Clubhouse, Fitness Center, Golf, Pool, Tennis Court(s)
- Subdivision: Pleasantville Country Club
HOA
- Has HOA: Yes
- Amenities included: Clubhouse, Fitness Center, Golf Course, Landscaping, Maintenance, Maintenance Grounds, Parking, Pool, Recreation Facilities, Snow Removal, Tennis Court(s), Trash
- Services included: Common Area Maintenance, Maintenance Structure, Maintenance Grounds, Other, Pool Service, Snow Removal, Trash
- HOA fee: $936 monthly
Location
- Region: Pleasantville
Financial & listing details
- Price per square foot: $357/sqft
- Tax assessed value: $9,950
- Annual tax amount: $27,821
- Date on market: 10/15/2025
- Cumulative days on market: 55 days
- Listing agreement: Exclusive Right To Sell
- Inclusions: media center in basement
- Electric utility on property: Yes
Price history
| Date | Event | Price |
|---|---|---|
| 5/15/2026 | Sold | $1,475,000-1.7%$357/sqft |
Source:  OneKey® MLS as distributed by MLS GRID #919097 Report a problem OneKey® MLS as distributed by MLS GRID #919097 Report a problem | ||
| 2/10/2026 | Pending sale | $1,499,999$363/sqft |
Source: OneKey® MLS as distributed by MLS GRID #919097 Report a problem | ||
| 12/9/2025 | Listing removed | $1,499,999$363/sqft |
Source: OneKey® MLS as distributed by MLS GRID #919097 Report a problem | ||
| 10/15/2025 | Listed for sale | $1,499,999+97.4%$363/sqft |
Source: OneKey® MLS as distributed by MLS GRID #919097 Report a problem | ||
| 8/3/2012 | Sold | $760,000-4.9%$184/sqft |
Source: OneKey® MLS as distributed by MLS GRID #H3217531 Report a problem | ||
| 9/3/2010 | Sold | $799,000-10.1%$193/sqft |
Source: Public Record Report a problem | ||
| 7/15/2009 | Listed for sale | $889,000$215/sqft |
Source: Houlihan Lawrence #2922060 Report a problem | ||
Public tax history
| Year | Property taxes | Tax assessment |
|---|---|---|
| 2025 | -- | $9,950 |
| 2024 | -- | $9,950 -11.2% |
| 2023 | -- | $11,200 |
| 2022 | -- | $11,200 |
| 2021 | -- | $11,200 |
| 2020 | -- | $11,200 |
| 2019 | -- | $11,200 |
| 2018 | -- | $11,200 |
| 2017 | -- | $11,200 |
| 2016 | -- | $11,200 |
| 2015 | -- | $11,200 |
| 2014 | -- | $11,200 |
| 2013 | -- | $11,200 |
| 2012 | -- | $11,200 |
| 2010 | -- | $11,200 |
| 2009 | -- | $11,200 |
| 2008 | -- | $11,200 |
| 2007 | -- | $11,200 |
| 2004 | -- | $11,200 |
| 2003 | -- | $11,200 +0.9% |
| 2002 | -- | $11,100 |
| 2000 | -- | $11,100 |
| 1999 | -- | $11,100 |
Find assessor info on the county website
Neighborhood: 10570
Nearby homes
- $1,432,6003 bd4 ba3.6k sqft24 Club Ct, Pleasantville, NY 10570Off Market

- $1,058,4002 bd3 ba3k sqft22 Club Ct, Pleasantville, NY 10570Off Market
- $1,165,2002 bd4 ba3.3k sqft29 Club Ct, Pleasantville, NY 10570Off Market
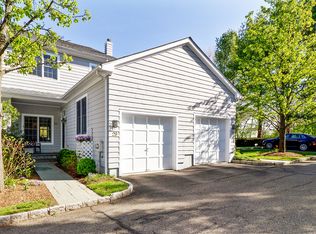
- $1,463,7002 bd4 ba3.7k sqft31 Club Ct, Pleasantville, NY 10570Off Market

- $1,019,2002 bd3 ba2.7k sqft27 Club Ct, Pleasantville, NY 10570Off Market
- $967,3002 bd2 ba2.5k sqft25 Club Ct, Pleasantville, NY 10570Off Market
- $1,374,0003 bd4 ba4.4k sqft20 Club Ct, Pleasantville, NY 10570Off Market
- $1,386,4003 bd4 ba3.4k sqft18 Club Ct, Pleasantville, NY 10570Off Market
Nearby schools
GreatSchools rating
- 8/10Pleasantville Middle SchoolGrades: 5-8Distance: 0.2 mi
- 9/10Pleasantville High SchoolGrades: 9-12Distance: 0.1 mi
- 6/10Bedford Road SchoolGrades: K-4Distance: 0.5 mi
Schools provided by the listing agent
- Elementary: Bedford Road
- Middle: Pleasantville Middle School
- High: Pleasantville High School
Source: OneKey® MLS as distributed by MLS GRID. This data may not be complete. We recommend contacting the local school district to confirm school assignments for this home.
- New York
- Westchester County
- Pleasantville
- 10570
- 26 Club Court
Nearby cities
Nearby zip codes
Other Pleasantville Topics
