Skip main navigation
Sold for $587,500
  • $587,500

    26 Coastal Drive, Neptune City, NJ 07753

    2beds
    1,673sqft
    Single Family Residence
    Built in 1996
    0.6 Acres Lot
    $638,700 Zestimate®
    $351/sqft
    $3,785 Estimated rent

    Home value

    $638,700

    $581,000 - $703,000

    $3,785/mo

    Zestimate® history
    Loading
    Loading...

    Owner options

    List your home for rent

    $3,785/mo

    Rent Zestimate®

    Find your next renter with Zillow Rental Manager. Plus, with online applications, you can quickly screen prospective tenants – for free.

    Learn more

    $3,785/mo

    Rent Zestimate®

    Refinance and save

    $4,347/mo

    Est. payment

    Refinancing to a lower rate could help reduce your monthly payments and save thousands over the life of the loan.

    See today's rates

    $4,347/mo

    Est. payment

    Explore your selling options

    Work with a Zillow partner agent

    Leverage their expertise and Zillow's premium Showcase listings to get your home seen by more buyers.

    Get started

    List with your own agent

    Get your home in front of millions of buyers by listing it on Zillow.

    Learn how to do it

    Sell it yourself

    Take full control of how buyers see your home on Zillow by listing For Sale by Owner (FSBO).

    List your home

    What's special

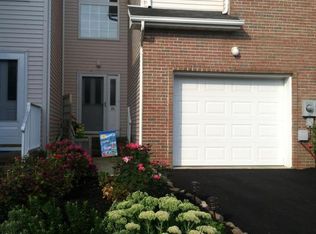
    Welcome to This Stunning 2BR/2.5BA Townhome w/Breathtaking Views of Shark River, Nestled in The Heart of Neptune City. You'll Be Greeted by a Welcoming Sunlit Foyer & Center Hall Leading You to the Open Floor Plan. The Spacious Dining Room Flows Effortlessly into The Kitchen & Expansive Living Room w/Gas Fireplace & Magnificent Water Views. Step onto Your Secluded Private Deck, a Tranquil Retreat to Entertain & Experience Sunrises & Sunsets Over the River. The 1st Level is Complete w/Spacious Laundry Room & 1/2 BA. Upstairs, the Primary En-Suite Offers Gorgeous River Views & Boasts Large Walk-In & BA Replete w/Soaking Tub & Shower. The 2nd BR is Equally Impressive, w/Walk-In & Access to Hall BA. The Massive Unfinished Basement w/High Ceilings is a Blank Canvas w/Endless Possibilities. Imagine a Family/Game Room, Personal Gym, Wine Room or All of The Above. Located Just a Mile from Bradley Beach Train & Nearby Jersey Shore's iconic Beaches & Restaurants. BEST & FINAL, Tuesday, 2/18 at 12 NOON

    Zillow last checked:

    Listing updated:

    Listed by:

    Thea Bowers 202-528-6933,

    RE/MAX Gateway

    Bought with:

    Kim L Spector, 0337929

    Coldwell Banker Realty

    Source: MoreMLS,MLS#: 22503647MLS Logo

    Facts & features

    Interior

    Bedrooms & bathrooms
    • Bedrooms: 2
    • Bathrooms: 3
    • Full bathrooms: 2
    • 1/2 bathrooms: 1
    Bedroom
    • Description: w/ large WIC
    • Area: 191.88
    • Dimensions: 12.3 x 15.6
    Bathroom
    • Description: 1/2 Bath
    • Area: 30.21
    • Dimensions: 5.7 x 5.3
    Bathroom
    • Area: 55.44
    • Dimensions: 6.3 x 8.8
    Other
    • Description: River Views & WIC
    • Area: 285
    • Dimensions: 19 x 15
    Other
    • Description: Shower & Oversized Tub
    • Area: 104.16
    • Dimensions: 8.4 x 12.4
    Basement
    • Description: Imagine the Possibilities
    • Area: 729.6
    • Dimensions: 19 x 38.4
    Dining room
    • Area: 101.76
    • Dimensions: 9.6 x 10.6
    Foyer
    • Area: 27.9
    • Dimensions: 6.2 x 4.5
    Kitchen
    • Area: 105.28
    • Dimensions: 9.4 x 11.2
    Laundry
    • Area: 46.92
    • Dimensions: 9.2 x 5.1
    Living room
    • Description: River Views
    • Area: 215.51
    • Dimensions: 18.11 x 11.9
    Heating
    • Natural Gas, Forced Air
    Cooling
    • Central Air
    Features
    • Atrium, Ceilings - 9Ft+ 1st Flr, Center Hall, Eat-in Kitchen
    • Flooring: Ceramic Tile, Wood
    • Basement: Ceilings - High,Full,Unfinished
    • Number of fireplaces: 1
    Interior area
    • Total structure area: 1,673
    • Total interior livable area: 1,673 sqft

    Property

    Parking
    • Total spaces: 1
    • Parking features: Driveway
    • Garage spaces: 1
    • Has uncovered spaces: Yes
    Features
    • Stories: 2
    • Exterior features: Balcony, Lighting
    • Has view: Yes
    • View description: River
    • Has water view: Yes
    • Water view: River
    Lot
    • Size: 0.6 Acres
    • Features: Back to Woods
    Details
    • Parcel number: 360008900000001926

    Construction

    Type & style
    • Home type: SingleFamily
    • Architectural style: Shore Colonial
    • Property subtype: Single Family Residence
    Condition
    • Year built: 1996

    Utilities & green energy

    • Sewer: Public Sewer

    Community & HOA

    Community
    • Subdivision: Coastal Village
    HOA
    • Has HOA: Yes
    • Services included: Snow Removal
    • HOA fee: $403 monthly
    Location
    • Region: Neptune City

    Financial & listing details

    • Price per square foot: $351/sqft
    • Tax assessed value: $548,000
    • Annual tax amount: $9,682
    • Date on market: 2/15/2025
    • Inclusions: Outdoor Lighting, Washer, Track Lighting, Window Treatments, Blinds/Shades, Ceiling Fan(s), Dishwasher, Dryer, Electric Cooking, Light Fixtures, Microwave, Stove, Refrigerator, Garage Door Opener
    • Exclusions: Sellers Belongings

    Price history

    DateEventPrice
    3/21/2025Sold$587,500+6.8%$351/sqft
    Source: MoreMLS #22503647 Report a problem
    2/19/2025Pending sale$550,000$329/sqft
    Source: MoreMLS #22503647 Report a problem
    2/15/2025Listed for sale$550,000+72.4%$329/sqft
    Source: MoreMLS #22503647 Report a problem
    7/30/2015Listing removed$319,000$191/sqft
    Source: Pittenger Realty LLC #21528095 Report a problem
    7/18/2015Listed for sale$319,000+6.3%$191/sqft
    Source: Pittenger Realty LLC #21528095 Report a problem
    9/14/2012Sold$300,000-23.1%$179/sqft
    Source: MoreMLS #21212137 Report a problem
    6/11/2007Sold$390,000+254.5%$233/sqft
    Source: Public Record Report a problem
    9/20/1995Sold$110,000$66/sqft
    Source: Public Record Report a problem

    Public tax history

    YearProperty taxesTax assessment
    2025$10,324 +6.6%$548,000 +6.6%
    2024$9,682 +4.9%$513,900 +7.4%
    2023$9,229 +16.4%$478,700 +23.1%
    2022$7,930 -0.8%$388,900 +6.4%
    2021$7,997 -1.2%$365,500 +4.2%
    2020$8,098 +11.1%$350,800 +2.5%
    2019$7,288 $342,100 +8.2%
    2018$7,288 -1.9%$316,200 +2%
    2017$7,428 +9.9%$310,100 +4%
    2016$6,756 -0.3%$298,300 +11.9%
    2015$6,779 -8.4%$266,600 +13.5%
    2014$7,404 +2.2%$234,800 -11.3%
    2013$7,245 +2.7%$264,800
    2012$7,054 +3.6%$264,800
    2011$6,808 +6.2%$264,800
    2010$6,411 +5.2%$264,800
    2009$6,093 $264,800
    2008-- $264,800
    2007-- $264,800
    Find assessor info on the county website

    Neighborhood: Neptune City

    Nearby schools

    GreatSchools rating
    Schools provided by the listing agent
    • Elementary: Woodrow Wilson
    • Middle: Woodrow Wilson
    • High: Neptune Twp

    Source: MoreMLS. This data may not be complete. We recommend contacting the local school district to confirm school assignments for this home.

    Get a cash offer in 3 minutes
    Find out how much your home could sell for in as little as 3 minutes with a no-obligation cash offer.
    Estimated market value
    $638,700
    Get a cash offer in 3 minutes
    Find out how much your home could sell for in as little as 3 minutes with a no-obligation cash offer.
    Estimated market value
    $638,700