Skip main navigation
Off market
  • $5,764,500

    26 Cobb Island Dr, Greenwich, CT 06830

    6beds
    8,412sqft
    SingleFamily
    Built in 1991
    1 Acres Lot
    $5,764,500 Zestimate®
    $685/sqft
    $-- Estimated rent

    Home value

    $5,764,500

    $5.02M - $6.69M

    Not available

    Zestimate® history
    Loading
    Loading...

    Owner options

    List your home for rent

    Find your next renter with Zillow Rental Manager. Plus, with online applications, you can quickly screen prospective tenants – for free.

    Learn more
    Refinance and save

    $41,605/mo

    Est. payment

    Refinancing to a lower rate could help reduce your monthly payments and save thousands over the life of the loan.

    See today's rates

    $41,605/mo

    Est. payment

    Explore your selling options

    Work with a Zillow partner agent

    Leverage their expertise and Zillow's premium Showcase listings to get your home seen by more buyers.

    Get started

    List with your own agent

    Get your home in front of millions of buyers by listing it on Zillow.

    Learn how to do it

    Sell it yourself

    Take full control of how buyers see your home on Zillow by listing For Sale by Owner (FSBO).

    List your home

    What's special

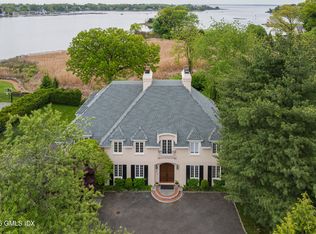
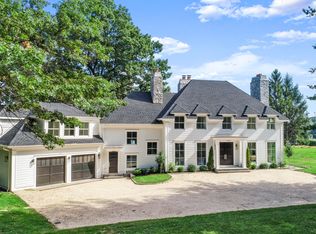
    Spectacular Custom Built Colonial on the Greenwich Waterfront comprises of over 6,900 sq. ft of above ground living space, and approx. 2,000 in the fully finished lower level. Home features dramatic foyer, with marble floors, cathedral ceilings, and impressive sweeping staircase. Corner living room, with wet bar and wood burning fireplace; sitting room; dining room with fireplace, study, chefs kitchen with breakfast area; family room; billiard room with fireplace; mud room; laundry room; and two powder rooms, are all parts of the main level. On the second level, you will find impressive master bedroom suite with separate sitting room with fireplace; luxury master bathroom; and fully customized walk-in closet. Charming balcony wraps around this part of the house. Romantic water views and equally impressive views of property gardens can be enjoyed from there. North wing of the second floor hosts additional five bedrooms and three full bathrooms. Media room, office, and gym, conveniently equipped with its own full bath, in the lower level. Two car garage; updated high end mechanicals. Many architectural details, high quality craftsmanship, and the best building and finishing materials were used throughout. Sited on one acre of beautifully landscaped and meticulously maintained grounds, featuring expansive lawns, specimen trees and bushes, and fantastic, in-ground, heated swimming pool. Professionally maintained, and ready for the new owner. Schedule your visit today!

    This property is not currently displayed as for sale or rent on Zillow. This may be different from what's on other websites or public sources.

    Facts & features

    Interior

    Bedrooms & bathrooms
    • Bedrooms: 6
    • Bathrooms: 7
    • Full bathrooms: 5
    • 1/2 bathrooms: 2
    Heating
    • Radiant, Gas
    Cooling
    • Central
    Appliances
    • Included: Dishwasher, Dryer, Freezer, Garbage disposal, Microwave, Range / Oven, Refrigerator, Trash compactor, Washer
    • Laundry: Laundry Room, Main Level, Separate Room
    Features
    • Central Vacuum, Mud Room, Laundry Room, Foyer, Wired for Sound, Bonus Room, Sitting Room, Exercise Room, Auto Garage Door Opener
    • Flooring: Hardwood
    • Doors: French Doors
    • Basement: Finished
    • Has fireplace: Yes
    Interior area
    • Total interior livable area: 8,412 sqft
    • Finished area below ground: 2000

    Property

    Parking
    • Total spaces: 2
    • Parking features: Garage - Attached
    Features
    • Patio & porch: Terrace
    • Exterior features: Wood
    • Pool features: In Ground, Heated
    • Has view: Yes
    • View description: Park, Water
    • Has water view: Yes
    • Water view: Water
    • Waterfront features: Walk To Water, View, Dock or Mooring, Water Community
    Lot
    • Size: 1 Acres
    • Features: Cul-de-Sac, Wooded, Professionally Landscaped
    Details
    • Additional structures: Gazebo
    • Parcel number: GREEM02B1730
    • Zoning: RA-1
    • Other equipment: Generator

    Construction

    Type & style
    • Home type: SingleFamily
    • Architectural style: Colonial
    Materials
    • Frame
    • Roof: Slate
    Condition
    • New construction: No
    • Year built: 1991

    Utilities & green energy

    • Sewer: Septic Tank
    • Water: Public Water Connected

    Community & HOA

    Community
    • Security: Security System
    HOA
    • Has HOA: Yes
    • HOA fee: $250 monthly
    Location
    • Region: Greenwich

    Financial & listing details

    • Price per square foot: $685/sqft
    • Tax assessed value: $2,253,090
    • Annual tax amount: $27,127
    • Total actual rent: 3490000

    Price history

    DateEventPrice
    5/15/2020Sold$3,200,000-8.3%$380/sqft
    Source: Greenwich MLS, Inc. #107134 Report a problem
    3/31/2020Pending sale$3,490,000$415/sqft
    Source: Abart Estate, LLC #170210990 Report a problem
    3/22/2020Price change$3,490,000-1.7%$415/sqft
    Source: Abart Estate, LLC #170210990 Report a problem
    11/1/2019Price change$3,550,000-2.7%$422/sqft
    Source: Abart Estate, LLC #170210990 Report a problem
    9/5/2019Price change$3,650,000-1.2%$434/sqft
    Source: Abart Estate, LLC #170210990 Report a problem
    6/27/2019Price change$3,695,000+13.7%$439/sqft
    Source: Abart Estate, LLC #170210990 Report a problem
    4/23/2019Listed for sale$3,250,000-15.6%$386/sqft
    Source: Professional Real Estate Auctions LLC #10596276 Report a problem
    8/6/2014Sold$3,850,000$458/sqft
    Source: Greenwich MLS, Inc. #90379 Report a problem
    4/1/2011Sold$3,850,000+35.1%$458/sqft
    Source: Public Record Report a problem
    5/10/2002Sold$2,850,000-41.8%$339/sqft
    Source: Public Record Report a problem
    8/17/2001Sold$4,900,000+122.7%$583/sqft
    Source: Public Record Report a problem
    3/30/1999Sold$2,200,000+44.7%$262/sqft
    Source: Public Record Report a problem
    3/17/1998Sold$1,520,000$181/sqft
    Source: Public Record Report a problem

    Public tax history

    YearProperty taxesTax assessment
    2025$27,127 +2.8%$2,253,090
    2024$26,384 +3.7%$2,253,090 +0.9%
    2023$25,434 +1%$2,233,000
    2022$25,188 -22.6%$2,233,000 -20.4%
    2021$32,529 $2,806,650
    2020$32,529 -0.8%$2,806,650
    2019$32,782 +2.7%$2,806,650
    2018$31,912 $2,806,650
    2017$31,912 +3.7%$2,806,650 +2.8%
    2015$30,767 +2.7%$2,730,000
    2014$29,948 +2.7%$2,730,000
    2013$29,156 -2.9%$2,730,000
    2012$30,030 -5.4%$2,730,000 -13%
    2011$31,740 +10.6%$3,139,500 -6%
    2010$28,691 +3.1%$3,340,050 -0.2%
    2009$27,824 +3.4%$3,348,240
    2008$26,920 +3.6%$3,348,240
    2007$25,982 +3.5%$3,348,240
    2006$25,112 -4.3%$3,348,240 +46.9%
    2005$26,237 +10%$2,279,480 +6.3%
    2004$23,846 -9.8%$2,144,380 -12.8%
    2003$26,438 +24.9%$2,459,380 +117.3%
    2001$21,165 +5.7%$1,131,830
    2000$20,033 -4.6%$1,131,830
    1999$20,995 $1,131,830
    Find assessor info on the county website

    Neighborhood: Indian Field

    Nearby schools

    GreatSchools rating
    Schools provided by the listing agent
    • Elementary: Julian Curtiss
    • High: Greenwich

    Source: The MLS. This data may not be complete. We recommend contacting the local school district to confirm school assignments for this home.

    Sell for more on Zillow
    Get a Zillow Showcase℠ listing at no additional cost and you could sell for .
    $5,764,500
    2% more
    +$115K
    With Zillow Showcase(estimated)
    $5,879,790
    Sell for more on Zillow
    Get a Zillow Showcase℠ listing at no additional cost and you could sell for .
    $5,764,500
    2% more
    +$115K
    With Zillow Showcase(estimated)
    $5,879,790