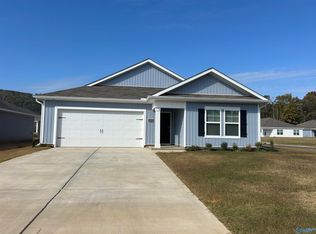
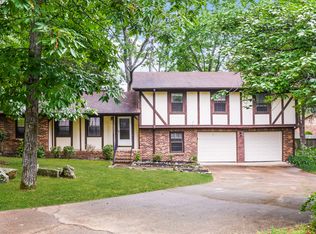
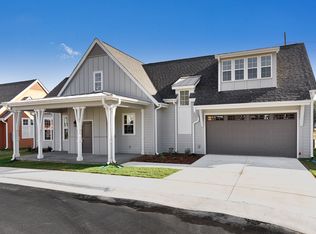
Welcome to 26 Cobbs Cove Way, a beautifully maintained 3-bedroom, 3-bath home offering 2,097 sq. ft. in desirable South Huntsville. The open-concept layout features wood flooring, custom cabinetry, a gas cooktop, shiplap fireplace, and walk-in closets in every bedroom. Enjoy a fenced backyard, with a natural spring, charming bridge, and two distinct outdoor spaces. Conveniently located near Aldridge Creek Greenway, Challenger schools, shopping, dining, and everyday amenities. Pets considered case-by-case. Application required for all occupants 18+. Income, credit, background & rental history verification required. Images virtually staged.
Properties marked with this icon are provided courtesy of the Valley MLS IDX Database. Some or all of the listings displayed may not belong to the firm whose website is being visited.
All information provided is deemed reliable but is not guaranteed and should be independently verified.
Copyright 2022 Valley MLS
House for rent
Singlefamily
Available now
Air conditioner, central air
Garage parking
Central
What's special
Charming bridgeShiplap fireplaceNatural springFenced backyardOpen-concept layoutGas cooktopCustom cabinetry
- 56 days |
- -- |
- -- |
Zillow last checked:
Listing updated:
Travel times

Let’s turn your rent into credit progress
Build credit history with every on-time payment and get credit for the payment you’re already making.
Facts & features
Interior
Bedrooms & bathrooms
- Bedrooms: 3
- Bathrooms: 3
- Full bathrooms: 3
Rooms
- Room types: Bedroom 2, Bedroom 3, Breakfast, Foyer, Glabath, Kitchen, Living Room, Master Bedroom
Heating
- Central
Cooling
- Air Conditioner, Central Air
Features
- Open Floorplan
- Has fireplace: Yes
Interior area
- Total interior livable area: 2,097 sqft
Property
Parking
- Parking features: Garage
- Has garage: Yes
- Details: Contact manager
Features
- Stories: 1
Details
- Additional structures: Garage(s)
- Parcel number: 0892304171001002.012
Construction
Type & style
- Home type: SingleFamily
- Architectural style: Ranch Rambler
- Property subtype: SingleFamily
Community & HOA
Location
- Region: Huntsville
Financial & listing details
- Lease term: 12 Months
Nearby apartments for rent


Price history
| Date | Event | Price |
|---|---|---|
| 8/24/2026 | Listed for rent | $2,400$1/sqft |
Source: ValleyMLS #21927283 Report a problem | ||
| 6/23/2022 | Sold | $450,000+2.5%$215/sqft |
Source:  ValleyMLS #1808307 Report a problem ValleyMLS #1808307 Report a problem | ||
| 5/20/2022 | Pending sale | $439,000$209/sqft |
Source: ValleyMLS #1808307 Report a problem | ||
| 5/20/2022 | Listed for sale | $439,000+27.9%$209/sqft |
Source: ValleyMLS #1808307 Report a problem | ||
| 4/30/2021 | Sold | $343,150+1%$164/sqft |
Source: ValleyMLS #1771334 Report a problem | ||
| 1/21/2021 | Pending sale | $339,900$162/sqft |
Source: ValleyMLS #1771334 Report a problem | ||
| 12/29/2020 | Listed for sale | $339,900$162/sqft |
Source: ValleyMLS #1771334 Report a problem | ||