Welcome to 26 Cochise Lane, a beautiful residence located in the desirable Spring-Ford School District. This delightful home offers 3 to 4 spacious bedrooms, 2.5 updated bathrooms, with 2,153 sqft, perfect for a variety of living arrangements. As you enter, you'll find an inviting, open-concept living room area filled with natural light. The expansive living room flows seamlessly into a modern dining and spacious kitchen, complete with stainless steel appliances, a large peninsula, granite countertops, and ample cabinetry. The adjacent dining area is ideal for meals and entertaining, creating a warm and welcoming atmosphere throughout. Step outside to discover a freshly painted deck, perfect for outdoor relaxation or gatherings. Enjoy the sunsets as you wind down from a long day. The fenced-in yard provides a private space for various outdoor activities for your loved ones. Walk down the hall, and find a good size hall-bathroom with a tub shower and generous linen/coat closets. The main bedroom features generous space, again natural light, an updated en-suite bathroom with a separate tiled shower. The additional bedrooms are equally good sized with plenty of closet space and large windows that let in ample natural light. The potential fourth bedroom is a very good size, and can be easily transformed into a home office, playroom, or guest room, offering endless possibilities with the accent of the stone fireplace on the other side of the entertainment area. The next room can be used as a recreational living area on the lower level with a beautiful stone fireplace to cozy up in the winter months. Easy access to the updated powder room and entrance to the backyard is also found here. Storage is plentiful in this home, with abundant closet space, a one car attached garage, with rear entrance and an adjacent extra storage room and utility closet offers additional room for all your belongings on the lower level. Don’t forget the shed in the rear yard, plenty of space for bikes and extra lawn equipment. Mature trees and well-maintained landscaping add to the impressive curb appeal on a quiet corner lot. Located in the welcoming Mingo neighborhood, 26 Cochise Lane is just minutes away from schools, parks, food shopping like Wegmans, and dining options - close proximity to downtown Phoenixville and King of Prussia! The community of Royersford offers a blend of suburban tranquility and urban amenities, ensuring you have everything you need within reach. Discover why 26 Cochise Lane is more than just a house – it’s your next home! Schedule a showing today and start envisioning your future here. Professional photos to come mid-next week! Open House Thursday 6-8pm and Saturday 12-2pm ((Cancelled)).
Sold for $479,000
$479,000
26 Cochise Ln, Royersford, PA 19468
3beds
2,153sqft
Single Family Residence
Built in 1973
0.3 Acres Lot
$524,000 Zestimate®
$222/sqft
$2,870 Estimated rent
Home value
$524,000
$498,000 - $550,000
$2,870/mo
Zestimate® history
Owner options
List your home for rent
$2,870/mo
Rent Zestimate®
Find your next renter with Zillow Rental Manager. Plus, with online applications, you can quickly screen prospective tenants – for free.
$2,870/mo
Rent Zestimate®
Refinance and save
$3,101/mo
Est. payment
Refinancing to a lower rate could help reduce your monthly payments and save thousands over the life of the loan.
$3,101/mo
Est. payment
Explore your selling options
Work with a Zillow partner agent
Leverage their expertise and Zillow's premium Showcase listings to get your home seen by more buyers.
Get startedList with your own agent
Get your home in front of millions of buyers by listing it on Zillow.
Learn how to do itSell it yourself
Take full control of how buyers see your home on Zillow by listing For Sale by Owner (FSBO).
List your homeWhat's special
Zillow last checked:
Listing updated:
Listed by:
Nora DeCristofano 267-342-2680,
BHHS Fox & Roach-Haverford
Bought with:
Nora DeCristofano, RS336286
BHHS Fox & Roach-Haverford
Source: Bright MLS,MLS#: PAMC2108842
Facts & features
Interior
Bedrooms & bathrooms
- Bedrooms: 3
- Bathrooms: 3
- Full bathrooms: 2
- 1/2 bathrooms: 1
- Main level bathrooms: 2
- Main level bedrooms: 3
Basement
- Area: 0
Heating
- Forced Air, Oil
Cooling
- Central Air, Electric
Appliances
- Included: Cooktop, Microwave, Dryer, Washer, Stainless Steel Appliance(s), Disposal, Self Cleaning Oven, Electric Water Heater
- Laundry: Lower Level
Features
- Upgraded Countertops, Bathroom - Tub Shower, Bathroom - Stall Shower, Kitchen Island, Eat-in Kitchen, Open Floorplan, Ceiling Fan(s), Attic
- Flooring: Vinyl, Engineered Wood, Wood, Carpet
- Windows: Storm Window(s), Window Treatments
- Has basement: No
- Number of fireplaces: 1
- Fireplace features: Electric, Stone
Interior area
- Total structure area: 2,153
- Total interior livable area: 2,153 sqft
- Finished area above ground: 2,153
Property
Parking
- Total spaces: 5
- Parking features: Built In, Storage, Garage Door Opener, Asphalt, Crushed Stone, Attached, Driveway, Other
- Attached garage spaces: 1
- Uncovered spaces: 4
Accessibility
- Accessibility features: None
Features
- Levels: Multi/Split,Two
- Stories: 2
- Patio & porch: Deck
- Pool features: None
- Fencing: Back Yard,Wood,Wire
Lot
- Size: 0.3 Acres
- Dimensions: 110.00 x 0.00
Details
- Additional structures: Above Grade, Below Grade
- Parcel number: 610002805509
- Zoning: R2
- Special conditions: Standard
Construction
Type & style
- Home type: SingleFamily
- Architectural style: Colonial
- Property subtype: Single Family Residence
Materials
- Concrete, Vinyl Siding, Block
- Foundation: Block, Concrete Perimeter
- Roof: Shingle
Condition
- Very Good,Good
- New construction: No
- Year built: 1973
Utilities & green energy
- Electric: 100 Amp Service
- Sewer: Public Sewer
- Water: Public
- Utilities for property: Fiber Optic, Cable
Community & HOA
Community
- Subdivision: Mingo
HOA
- Has HOA: No
Location
- Region: Royersford
- Municipality: UPPER PROVIDENCE TWP
Financial & listing details
- Price per square foot: $222/sqft
- Tax assessed value: $5,050
- Annual tax amount: $5,050
- Date on market: 6/26/2024
- Listing agreement: Exclusive Agency
- Listing terms: Cash,Conventional,FHA
- Inclusions: Washer / Dryer, Kitchen Appliances With Microwave, Curtains, Ring Doorbell And Light, Shed And Organizers - All "as Is" With No Monetary Value.
- Exclusions: Front Flower Pots
- Ownership: Fee Simple
Price history
| Date | Event | Price |
|---|---|---|
| 7/31/2024 | Sold | $479,000+6.4%$222/sqft |
Source:  Bright MLS #PAMC2108842 Report a problem Bright MLS #PAMC2108842 Report a problem | ||
| 7/29/2024 | Pending sale | $450,000$209/sqft |
Source: Bright MLS #PAMC2108842 Report a problem | ||
| 6/29/2024 | Contingent | $450,000$209/sqft |
Source: Bright MLS #PAMC2108842 Report a problem | ||
| 6/26/2024 | Listed for sale | $450,000+63.6%$209/sqft |
Source: Bright MLS #PAMC2108842 Report a problem | ||
| 7/18/2017 | Sold | $275,000+0%$128/sqft |
Source: Public Record Report a problem | ||
| 4/27/2017 | Listed for sale | $274,900+37.5%$128/sqft |
Source: RE/MAX Reliance #6971219 Report a problem | ||
| 3/27/2014 | Sold | $199,9000%$93/sqft |
Source: Public Record Report a problem | ||
| 1/2/2014 | Price change | $199,990-4.7%$93/sqft |
Source: Springer Realty Group #6280268 Report a problem | ||
| 11/26/2013 | Price change | $209,900-4.5%$97/sqft |
Source: Springer Realty Group #6280268 Report a problem | ||
| 11/6/2013 | Price change | $219,900-4.3%$102/sqft |
Source: Springer Realty Group #6280268 Report a problem | ||
| 11/3/2013 | Price change | $229,900-2.1%$107/sqft |
Source: Springer Realty Group #6280268 Report a problem | ||
| 9/21/2013 | Listed for sale | $234,900+7.3%$109/sqft |
Source: Springer Realty Group #6280268 Report a problem | ||
| 10/22/2004 | Sold | $219,000$102/sqft |
Source: Public Record Report a problem | ||
Public tax history
| Year | Property taxes | Tax assessment |
|---|---|---|
| 2025 | $5,265 +5.7% | $131,000 |
| 2024 | $4,979 | $131,000 |
| 2023 | $4,979 +6.9% | $131,000 |
| 2022 | $4,657 +6.4% | $131,000 |
| 2021 | $4,376 +2.7% | $131,000 |
| 2020 | $4,261 +1.9% | $131,000 |
| 2019 | $4,180 +2% | $131,000 |
| 2018 | $4,099 +4.5% | $131,000 +3.2% |
| 2017 | $3,921 +4.7% | $126,890 |
| 2016 | $3,746 +2.2% | $126,890 |
| 2015 | $3,667 +1.7% | $126,890 |
| 2014 | $3,604 +1.7% | $126,890 |
| 2013 | $3,543 +1.8% | $126,890 |
| 2012 | $3,482 +4.6% | $126,890 |
| 2011 | $3,328 +1.8% | $126,890 |
| 2010 | $3,269 +3.5% | $126,890 |
| 2009 | $3,158 +3.8% | $126,890 |
| 2008 | $3,041 +3.1% | -- |
| 2007 | $2,949 +3% | -- |
| 2006 | $2,864 +3.4% | -- |
| 2005 | $2,769 +4.1% | -- |
| 2004 | $2,660 +5.1% | -- |
| 2003 | $2,531 +5.1% | -- |
| 2002 | $2,408 +5.8% | -- |
| 2000 | $2,277 +6.9% | -- |
| 1999 | $2,130 | -- |
Find assessor info on the county website
Neighborhood: 19468
Nearby homes
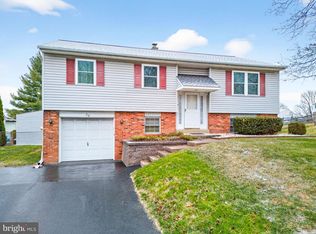
- $450,0004 bd3 ba2.1k sqft28 Cochise Ln, Royersford, PA 19468Sold
- $432,9003 bd2 ba1.7k sqft78 Keokuk Rd, Royersford, PA 19468Off Market
- $506,6004 bd2 ba1.9k sqft24 Cochise Ln, Royersford, PA 19468Off Market
- $476,2003 bd2 ba2.1k sqft25 Cochise Ln, Royersford, PA 19468Off Market
- $474,4004 bd2 ba1.9k sqft27 Cochise Ln, Royersford, PA 19468Off Market
- $440,3003 bd2 ba1.7k sqft76 Keokuk Rd, Royersford, PA 19468Off Market
- $486,3004 bd2 ba1.9k sqft30 Cochise Ln, Royersford, PA 19468Off Market
- $429,0003 bd3 ba2k sqft77 Keokuk Rd, Royersford, PA 19468Sold
Nearby schools
GreatSchools rating
- 8/10Spring-Ford Intermediate School 5th/6thGrades: 5-6Distance: 0.6 mi
- 9/10Spring-Ford Middle School 7th Grade CenterGrades: 7Distance: 0.6 mi
- 9/10Spring-Ford Senior High School 10-12 Grade CenterGrades: 9-12Distance: 0.9 mi
Schools provided by the listing agent
- Elementary: Upper Providence
- Middle: Spring-ford Intermediateschool 5th-6th
- High: Spring-ford Senior
- District: Spring-ford Area
Source: Bright MLS. This data may not be complete. We recommend contacting the local school district to confirm school assignments for this home.
Get a cash offer in 3 minutes
Find out how much your home could sell for in as little as 3 minutes with a no-obligation cash offer.
Estimated market value
$524,000
Get a cash offer in 3 minutes
Find out how much your home could sell for in as little as 3 minutes with a no-obligation cash offer.
Estimated market value
$524,000
- Pennsylvania
- Montgomery County
- Royersford
- 19468
- 26 Cochise Ln
Nearby cities
Nearby zip codes
Other Royersford Topics
