Skip main navigation
Off market
  • $3,039,300

    26 Coddington Wharf #1n & 2s, Newport, RI 02840

    3beds
    2,854sqft
    Townhouse
    Built in 1900
    -- sqft lot
    $3,039,300 Zestimate®
    $1,065/sqft
    $5,448 Estimated rent

    Home value

    $3,039,300

    $2.40M - $3.89M

    $5,448/mo

    Zestimate® history
    Loading
    Loading...

    Owner options

    List your home for rent

    $5,448/mo

    Rent Zestimate®

    Find your next renter with Zillow Rental Manager. Plus, with online applications, you can quickly screen prospective tenants – for free.

    Learn more

    $5,448/mo

    Rent Zestimate®

    Refinance and save

    $15,553/mo

    Est. payment

    Refinancing to a lower rate could help reduce your monthly payments and save thousands over the life of the loan.

    See today's rates

    $15,553/mo

    Est. payment

    Explore your selling options

    Work with a Zillow partner agent

    Leverage their expertise and Zillow's premium Showcase listings to get your home seen by more buyers.

    Get started

    List with your own agent

    Get your home in front of millions of buyers by listing it on Zillow.

    Learn how to do it

    Sell it yourself

    Take full control of how buyers see your home on Zillow by listing For Sale by Owner (FSBO).

    List your home

    What's special

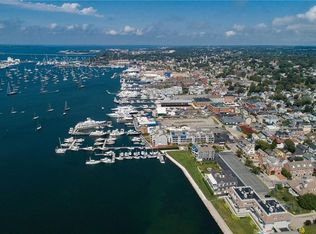
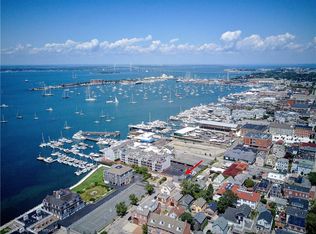
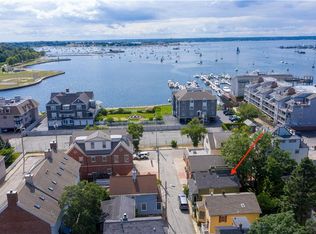
    Location and Views! Meticulously designed with a nautical sophistication, welcome to Coddington Wharf waterfront. With beautiful west facing views of Newport Harbor, enjoy this rare investor opportunity. This prop. is being sold as two combined units (2S & 1N). 1N is zoned as a waterfront business commercial but is serving as an extension of 2S. 1N is currently designed with 3 rms consisting of 1 bdrm (no closet), kitchen, living rm, rec rm and full bath. 2S has been architecturally designed with an abundance of luxury and sophistication. Hand milled nautical ceilings, wide plank Brazilian cherry flooring. All hurricane Pella windows with hurricane resistance reflect the picturesque views regardless of the season. 2 generous sized bedrooms each with ensuite spa style bathrooms. Designer kitchen with wolf appliances, soapstone countertops and a large center island make for the perfect entertaining solution. Built in butlers pantry. Primary living area is open with an abundance of natural light. Living rm opens up to a mahogany terrace overlooking the harbor and provides the perfect solution for winding down after a long day. Spiral staircase leads to a mixed-use loft with a spa-like bath. Access awaits to a shared rooftop deck to further unwind providing yet full views of Newport Harbor. Close prox to yachting, swimming, shopping, tennis, & a multitude of 1st class restaurants.1N is commercial and CANNOT be rented separately as residential.Ask agent about unbundling the units.

    This property is not currently displayed as for sale or rent on Zillow. This may be different from what's on other websites or public sources.

    Zillow last checked:

    Listing updated:

    Listed by:

    Adelia Del Trecco 781-775-3547,

    Prestige Homes Real Estate,

    Joseph Viselli 781-835-5408,

    Prestige Homes Real Estate

    Bought with:

    Sandy Conca

    Residential Properties Ltd.

    Source: StateWide MLS RI,MLS#: 1332187MLS Logo

    Facts & features

    Interior

    Bedrooms & bathrooms
    • Bedrooms: 3
    • Bathrooms: 5
    • Full bathrooms: 4
    • 1/2 bathrooms: 1
    Bathroom
    • Features: Bath w Shower Stall, Bath w Tub & Shower
    Heating
    • Electric, Natural Gas, Forced Air, Gas Connected
    Cooling
    • Central Air
    Appliances
    • Included: Electric Water Heater, Dishwasher, Dryer, Exhaust Fan, Disposal, Range Hood, Microwave, Oven/Range, Refrigerator, Washer
    • Laundry: In Unit
    Features
    • Wall (Dry Wall), Cathedral Ceiling(s), Skylight, Stairs, Wet Bar, Plumbing (Copper), Plumbing (PVC), Insulation (Floors), Insulation (Walls), Ceiling Fan(s)
    • Flooring: Ceramic Tile, Hardwood, Marble
    • Windows: Insulated Windows, Skylight(s)
    • Basement: None
    • Number of fireplaces: 1
    • Fireplace features: Gas
    Interior area
    • Total structure area: 2,854
    • Total interior livable area: 2,854 sqft
    • Finished area above ground: 2,854
    • Finished area below ground: 0

    Property

    Parking
    • Total spaces: 5
    • Parking features: No Garage, Assigned, Driveway
    • Has uncovered spaces: Yes
    Features
    • Stories: 4
    • Entry location: First Floor Access,Second Floor Access
    • Patio & porch: Deck
    • Exterior features: Barbecue
    • Has view: Yes
    • View description: Water
    • Has water view: Yes
    • Water view: Water
    • Waterfront features: Access, Beach, Flood Insurance, Walk to Salt Water, Walk To Water
    Lot
    • Features: Corner Lot
    Details
    • Zoning: WB
    • Special conditions: Conventional/Market Value
    • Other equipment: Intercom

    Construction

    Type & style
    • Home type: Townhouse
    • Property subtype: Townhouse
    Materials
    • Dry Wall, Clapboard
    • Foundation: Slab
    Condition
    • New construction: No
    • Year built: 1900

    Utilities & green energy

    • Electric: 200+ Amp Service, Circuit Breakers
    • Sewer: Public Sewer
    • Water: Public
    • Utilities for property: Sewer Connected, Water Connected

    Community & HOA

    Community
    • Features: Near Public Transport, Marina, Near Shopping, Near Swimming, Tennis
    • Security: Security System Owned
    HOA
    • Has HOA: No
    • HOA fee: $804 monthly
    Location
    • Region: Newport

    Financial & listing details

    • Price per square foot: $1,065/sqft
    • Annual tax amount: $16,452
    • Date on market: 9/18/2024
    • Inclusions: Info is for both units 2S and 1N. Unit 1N is office condo unit remodeled appox. 1.5 years ago. Unit 1N CANNOT be rented separately for residential. 1N is additional living space for 2S and the 2 units are not connected. Flood Insurance is included in condo fee. Seller and LA make no warranties, buyer to due their own due diligence. LA is related to seller. One painting in hallway, Peleton Bike, weights and personal blelongs are excluded, furuniture is ngeotiable. See attached info/feature sheet for more details. Total sq. ft living space approx which includes both units. First right of refusal. 2S loft being used as office/bedroom with an adjacent full bath. Unit 1N condo fee: $206.33 per month; Unit 2S condo fee: $598. per month. 1N taxes: $855.95 per quarter; 2S taxes: $3, 257.07 per quarter. Audio and visual recording devices on premises. Matterport virtual walk thru link: https://matterport.com/discover/space/3yLHuyGJiZ5

    Price history

    DateEventPrice
    6/21/2023Sold$1,700,000$596/sqft
    Source: StateWide MLS RI #1332187 Report a problem

    Public tax history

    Tax history is unavailable.

    Neighborhood: Harbor/Lower Thames

    Nearby schools

    GreatSchools rating
    Get a cash offer in 3 minutes
    Find out how much your home could sell for in as little as 3 minutes with a no-obligation cash offer.
    Estimated market value
    $3,039,300
    Get a cash offer in 3 minutes
    Find out how much your home could sell for in as little as 3 minutes with a no-obligation cash offer.
    Estimated market value
    $3,039,300