Amazing opportunity to own a nearly new home! This stunning 1,586 sq ft residence boasts three spacious bedrooms and a versatile main floor office with elegant French doors, perfect for a child's playroom or a private workspace. Enjoy the convenience of main floor laundry and direct garage entry, making daily routines a breeze. The inviting stone-clad covered front porch welcomes you into an interior featuring engineered hardwood floors and 9-foot ceilings. Cozy up by the natural gas fireplace in the living room or whip up culinary delights in the modern kitchen, complete with quartz countertops and stainless steel appliances. This home boasts three bathrooms, including a luxurious 5-piece ensuite, and a rough-in for a fourth bathroom in the unfinished basement which offers endless possibilities for customization. Families will appreciate the local public school just at the end of the street as well as convenient access to daycare. This one-year old home, and the added peace of mind from the balance of a 10-year Tarion warranty, offers a perfect blend of comfort, style and modern living. Enjoy leisurely strolls to the enchanting downtown Millbrook and take advantage of the nearby Millbrook Valley Trail system, which seamlessly connects to the majestic Ganaraska Forest. With easy access to Highways 28, 115 and 407, Peterborough is only a 15-minute drive away, and Toronto just an hour west. This remarkable home is not just a property, it's a lifestyle waiting for you. Don't miss out on this exceptional opportunity!
Sold for $725,000
C$725,000
26 Coldbrook Dr, Cavan Monaghan, ON L0A 1G0
3beds
1,586sqft
Single Family Residence, Residential
Built in 2023
3,034 Square Feet Lot
$-- Zestimate®
C$457/sqft
C$3,240 Estimated rent
Home value
Not available
Estimated sales range
Not available
Not available
Owner options
List your home for rent
C$3,240/mo
Rent Zestimate®
Find your next renter with Zillow Rental Manager. Plus, with online applications, you can quickly screen prospective tenants – for free.
C$3,240/mo
Rent Zestimate®
Refinance and save
C$3,065/mo
Est. payment
Refinancing to a lower rate could help reduce your monthly payments and save thousands over the life of the loan.
C$3,065/mo
Est. payment
Explore your selling options
Work with a Zillow partner agent
Leverage their expertise and Zillow's premium Showcase listings to get your home seen by more buyers.
Get startedList with your own agent
Get your home in front of millions of buyers by listing it on Zillow.
Learn how to do itSell it yourself
Take full control of how buyers see your home on Zillow by listing For Sale by Owner (FSBO).
List your homeWhat's special
Zillow last checked:
Listing updated:
Listed by:
Frank Leo, Salesperson,
RE/MAX West Realty Inc. Brokerage
Source: ITSO,MLS®#: 40687403Originating MLS®#: Barrie & District Association of REALTORS® Inc.
Facts & features
Interior
Bedrooms & bathrooms
- Bedrooms: 3
- Bathrooms: 3
- Full bathrooms: 2
- 1/2 bathrooms: 1
- Main level bathrooms: 2
Kitchen
- Level: Main
Heating
- Fireplace-Gas, Forced Air, Natural Gas
Cooling
- Central Air
Appliances
- Included: Built-in Microwave, Dishwasher, Dryer, Refrigerator, Stove, Washer
- Laundry: Main Level
Features
- High Speed Internet, Ceiling Fan(s), Rough-in Bath
- Basement: Full,Unfinished
- Number of fireplaces: 1
- Fireplace features: Living Room, Gas
Interior area
- Total structure area: 1,586
- Total interior livable area: 1,586 sqft
- Finished area above ground: 1,586
Property
Parking
- Total spaces: 3
- Parking features: Attached Garage, Front Yard Parking
- Attached garage spaces: 1
- Uncovered spaces: 2
Features
- Patio & porch: Patio, Porch
- Frontage type: North
- Frontage length: 28.22
Lot
- Size: 3,034 Square Feet
- Dimensions: 107.54 x 28.22
- Features: Rural, Cul-De-Sac, City Lot, Greenbelt, Schools, Shopping Nearby, Trails
Details
- Parcel number: 258009042
- Zoning: UR1-2
Construction
Type & style
- Home type: SingleFamily
- Architectural style: Two Story
- Property subtype: Single Family Residence, Residential
Materials
- Brick, Vinyl Siding
- Foundation: Poured Concrete
- Roof: Shingle
Condition
- 0-5 Years
- New construction: No
- Year built: 2023
Utilities & green energy
- Sewer: Sewer (Municipal)
- Water: Municipal
- Utilities for property: Cable Available, Cell Service, Electricity Connected, Natural Gas Connected, Phone Available
Community & HOA
Location
- Region: Cavan Monaghan
Financial & listing details
- Price per square foot: C$457/sqft
- Annual tax amount: C$4,357
- Date on market: 1/22/2025
- Inclusions: Built-in Microwave, Dishwasher, Dryer, Refrigerator, Stove, Washer
- Electric utility on property: Yes
- Road surface type: Paved
Price history
| Date | Event | Price |
|---|---|---|
| 4/30/2025 | Sold | C$725,000-3.3%C$457/sqft |
Source: ITSO #40687403 Report a problem | ||
| 1/8/2025 | Listed for sale | C$750,000C$473/sqft |
Source:  TRREB #X11913369 Report a problem TRREB #X11913369 Report a problem | ||
Public tax history
Tax history is unavailable.
Neighborhood: L0A
Nearby homes
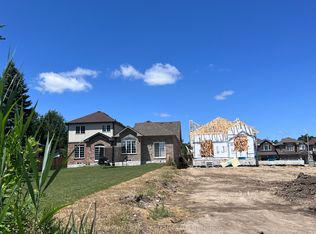
- C$744,9903 bd3 ba-- sqft15 Coldbrook Dr, Cavan Monaghan, ON L0A1G0New Construction
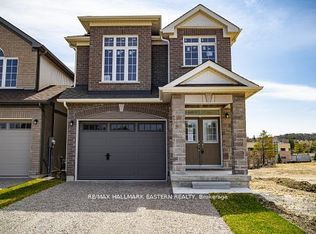
- C$837,9904 bd3 ba-- sqft35 Coldbrook Dr, Cavan Monaghan, ON L0A1G0New Construction
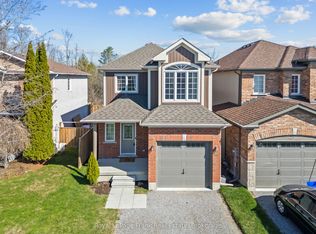
- C$715,0003 bd4 ba-- sqft12 Coldbrook Dr, Cavan Monaghan, ON L0A1G0For Sale
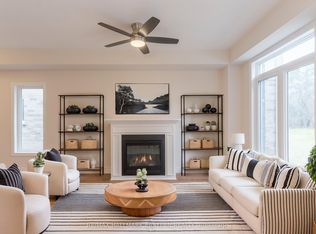
- C$719,9903 bd3 ba-- sqft17 Coldbrook Dr, Cavan Monaghan, ON L0A1G0New Construction
- from C$869,9904 bd3 ba1.8k sqftBerkshire Plan, Creekside in Millbrook, Cavan Monaghan, ON L0A1G0New Construction
- from C$787,9903 bd3 ba1.7k sqftFitzway Plan, Creekside in Millbrook, Cavan Monaghan, ON L0A1G0New Construction
- from C$854,9903 bd3 ba1.9k sqftClaremount Plan, Creekside in Millbrook, Cavan Monaghan, ON L0A1G0New Construction
- from C$739,9903 bd3 ba1.5k sqftMirabell Plan, Creekside in Millbrook, Cavan Monaghan, ON L0A1G0New Construction
Nearby schools
GreatSchools rating
No schools nearby
We couldn't find any schools near this home.
- Ontario
- Peterborough County
- Cavan Monaghan
- L0A 1G0
- 26 Coldbrook Dr
