Skip main navigation
Closed
  • Listed by: Four Seasons Sotheby's International Realty • Peg Walsh
    Bought with: Keller Williams Realty Metro-Concord
    $360,000

    26 Colonial Square #26, Peterborough, NH 03458

    2beds
    1,324sqft
    Townhouse
    Built in 1989
    18 Acres Lot
    $376,000 Zestimate®
    $272/sqft
    $2,379 Estimated rent

    Home value

    $376,000

    $357,000 - $395,000

    $2,379/mo

    Zestimate® history
    Loading
    Loading...

    Owner options

    List your home for rent

    $2,379/mo

    Rent Zestimate®

    Find your next renter with Zillow Rental Manager. Plus, with online applications, you can quickly screen prospective tenants – for free.

    Learn more

    $2,379/mo

    Rent Zestimate®

    Refinance and save

    $2,411/mo

    Est. payment

    Refinancing to a lower rate could help reduce your monthly payments and save thousands over the life of the loan.

    See today's rates

    $2,411/mo

    Est. payment

    Explore your selling options

    Work with a Zillow partner agent

    Leverage their expertise and Zillow's premium Showcase listings to get your home seen by more buyers.

    Get started

    List with your own agent

    Get your home in front of millions of buyers by listing it on Zillow.

    Learn how to do it

    Sell it yourself

    Take full control of how buyers see your home on Zillow by listing For Sale by Owner (FSBO).

    List your home

    What's special

    Wood stoveGuest bedroomYoga studiosPrivate sunroomBuilt-in cabinetryQuartz countertopsFresh neutral paint
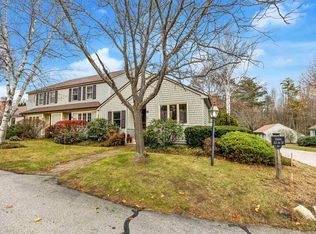
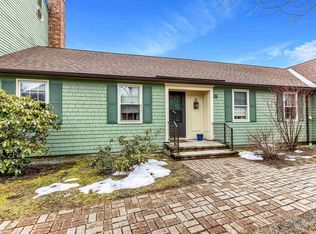
    Rare opportunity to enjoy one-level living in a beautiful, spacious condominium located in desirable Colonial Square. This 2-bedroom, 2-bathroom end unit home sits on a landscaped private drive in a community surrounded by meadows and woodlands. Everything is ready for you to move right in. The bright eat-in kitchen features quartz countertops and built-in cabinetry. You will appreciate quality details such as hardwood flooring, fresh neutral paint, a cozy wood-burning fireplace, vaulted ceiling in the living/dining room, with sliders to a relaxing and private sunroom. The primary bedroom en-suite is well designed, with three closets, a bookcase, and a full bathroom. The washer and dryer are just off the hallway, and another bathroom and a guest bedroom or home office complete the space. Downstairs, you will see the potential for expansion and plenty of storage in the unfinished basement with a wood stove. The condo has central air conditioning, an adjacent one-car garage, and a landscaped garden. Minutes from Peterborough's vibrant downtown. Enjoy cafes, restaurants, bookstore, music, theater, yoga studios, shopping, walking trails, bike paths, Monadnock Community Hospital, Peterborough Town Library, Cunningham Pond, and more. New roof in June 2023. $365/monthly fee. $1,500 one time buy-in fee.

    Zillow last checked:

    Listing updated:

    Listed by:

    Peg Walsh,

    Four Seasons Sotheby's International Realty 603-924-3321

    Bought with:

    Hvizda Realty Group

    Keller Williams Realty Metro-Concord

    Source: PrimeMLS,MLS#: 4966496MLS Logo

    Facts & features

    Interior

    Bedrooms & bathrooms
    • Bedrooms: 2
    • Bathrooms: 2
    • Full bathrooms: 2
    Heating
    • Wood, Electric, Wood Stove
    Cooling
    • Central Air
    Appliances
    • Included: Dishwasher, Dryer, Freezer, Microwave, Electric Range, Refrigerator, Washer, Electric Water Heater
    • Laundry: 1st Floor Laundry
    Features
    • Ceiling Fan(s), Dining Area, Kitchen/Dining, Living/Dining, Primary BR w/ BA, Natural Light
    • Flooring: Ceramic Tile, Other, Wood
    • Windows: Blinds, Skylight(s)
    • Basement: Bulkhead,Concrete,Interior Access,Walk-Up Access
    • Has fireplace: Yes
    • Fireplace features: Wood Burning
    Interior area
    • Total structure area: 2,624
    • Total interior livable area: 1,324 sqft
    • Finished area above ground: 1,324
    • Finished area below ground: 0

    Property

    Parking
    • Total spaces: 2
    • Parking features: Paved, Auto Open, Storage Above, Parking Spaces 2, Detached
    • Garage spaces: 1
    Accessibility
    • Accessibility features: 1st Floor Bedroom, 1st Floor Full Bathroom, 1st Floor Hrd Surfce Flr, Bathroom w/Tub, Grip-Accessible Features, 1st Floor Laundry
    Features
    • Levels: One
    • Stories: 1
    • Exterior features: Garden
    Lot
    • Size: 18 Acres
    • Features: Condo Development, Country Setting, Landscaped, Walking Trails, Near Paths, Near Shopping, Near Hospital
    Details
    • Zoning description: R

    Construction

    Type & style
    • Home type: Townhouse
    • Architectural style: Colonial,Garden,Ranch
    • Property subtype: Townhouse
    Materials
    • Wood Frame, Clapboard Exterior
    • Foundation: Concrete
    • Roof: Architectural Shingle,Asphalt Shingle
    Condition
    • New construction: No
    • Year built: 1989

    Utilities & green energy

    • Electric: Circuit Breakers
    • Sewer: Public Sewer

    Community & HOA

    Community
    • Security: Smoke Detector(s)
    HOA
    • Amenities included: Master Insurance, Landscaping, Snow Removal, Trash Removal
    • Additional fee info: Fee: $365
    Location
    • Region: Peterborough

    Financial & listing details

    • Price per square foot: $272/sqft
    • Annual tax amount: $5,896
    • Date on market: 8/22/2023
    • Road surface type: Paved

    Price history

    DateEventPrice
    9/27/2023Sold$360,000+0.3%$272/sqft
    Source: PrimeMLS #4966496 Report a problem
    8/27/2023Contingent$359,000$271/sqft
    Source: PrimeMLS #4966496 Report a problem
    8/22/2023Listed for sale$359,000+93.1%$271/sqft
    Source: PrimeMLS #4966496 Report a problem
    10/26/2014Listing removed$185,900$140/sqft
    Source: The Petersons Inc. #4387040 Report a problem
    10/4/2014Listed for sale$185,900$140/sqft
    Source: The Petersons, Inc. #4387040 Report a problem

    Public tax history

    Tax history is unavailable.

    Neighborhood: 03458

    Nearby schools

    GreatSchools rating
    Schools provided by the listing agent
    • Elementary: Peterborough Elem School
    • Middle: South Meadow School
    • High: Contoocook Valley Regional Hig
    • District: Contoocook Valley SD SAU #1

    Source: PrimeMLS. This data may not be complete. We recommend contacting the local school district to confirm school assignments for this home.

    Get pre-qualified for a loan
    At Zillow Home Loans, we can pre-qualify you in as little as 5 minutes with no impact to your credit score.

    An equal housing lender. NMLS #10287.