Skip main navigation
Sold for $350,000
  • $350,000

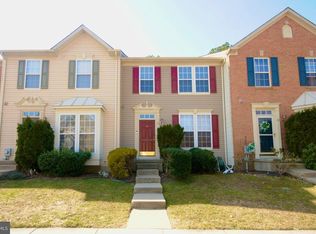
    26 Colts Neck Dr, Sicklerville, NJ 08081

    3beds
    1,620sqft
    Townhouse
    Built in 2003
    2,178 Square Feet Lot
    $349,200 Zestimate®
    $216/sqft
    $2,741 Estimated rent

    Home value

    $349,200

    $332,000 - $367,000

    $2,741/mo

    Zestimate® history
    Loading
    Loading...

    Owner options

    List your home for rent

    $2,741/mo

    Rent Zestimate®

    Find your next renter with Zillow Rental Manager. Plus, with online applications, you can quickly screen prospective tenants – for free.

    Learn more

    $2,741/mo

    Rent Zestimate®

    Refinance and save

    $2,654/mo

    Est. payment

    Refinancing to a lower rate could help reduce your monthly payments and save thousands over the life of the loan.

    See today's rates

    $2,654/mo

    Est. payment

    Explore your selling options

    Work with a Zillow partner agent

    Leverage their expertise and Zillow's premium Showcase listings to get your home seen by more buyers.

    Get started

    List with your own agent

    Get your home in front of millions of buyers by listing it on Zillow.

    Learn how to do it

    Sell it yourself

    Take full control of how buyers see your home on Zillow by listing For Sale by Owner (FSBO).

    List your home

    What's special

    Huge kitchenAmtrak trainsBasketball courtsCentral airEconomical gas heatDouble doorsGas range
    Spacious Townhouse in popular Wilton's Corner just listed. for sale and Ready for new owners! Boasting 1620 sq ft above grade and a full finished basement. This home has a lot to offer! Original owner selected the luxury owners suite with a generous sized room, a bump out addition for the master bath featuring an oversized 2 person soaking tub, double sinks, stall shower, and private toilet area. The master bedroom closet is walk in with wire shelving and a shoe rack. The 3 piece modern hall bath is located closer to the remaining two bedrooms. On the main level, there are 9ft ceilings and there is a first floor powder room and coat closet, a very large living room open to the huge kitchen with 42" cabinetry and a custom 2 tier island, pantry, dining area, and sliders with vertical blinds to the rear yard. Included are the gas range, dishwasher, and refrigerator. A bonus sunroom is situated off the kitchen in the bump out. An oak split stairway takes you upstairs to the 2nd level or down to the finished basement with double doors and separate laundry, heater, and storage areas. Neutral Color palette on walls, carpeting, and vinyl is neutral in tone. Economical gas heat and central air keep the home toasty warm in the fall and winter. Central air keeps you cool in the hot summer months. There are two assigned parking spots and a secure mailbox. The monthly HOA total for both Wilton's Corner Proprietary Association and The Arbors Association is $99/monthly. Community swim facility with meeting rooms, shower/locker facilities, kiddie swimming pool, tennis, and basketball courts, walking path, lawn care, and common area maintenance, tot lots, and signage are all covered in the HOA fee. Close to major roadways, hi-speedline, Atlantic City Airport, Center City Philadelphia, Philadelphia International Airport, and Amtrak Trains at 30th St Station, Malls and shopping, Restaurants. Colleges, Schools, Entertainment, Shore points, Sports Arena's, Museums, Hospitals and Parks.

    Zillow last checked:

    Listing updated:

    Listed by:

    Denise V Christinzio 609-206-6186,

    RE/MAX Preferred - Sewell

    Bought with:

    Lisa Carr, 1328866

    ERA Central Realty Group - Bordentown

    Source: Bright MLS,MLS#: NJCD2066850MLS Logo

    Facts & features

    Interior

    Bedrooms & bathrooms
    • Bedrooms: 3
    • Bathrooms: 3
    • Full bathrooms: 2
    • 1/2 bathrooms: 1
    • Main level bathrooms: 1
    Basement
    • Area: 0
    Heating
    • Forced Air, Natural Gas
    Cooling
    • Central Air, Electric
    Appliances
    • Included: Built-In Range, Dishwasher, Refrigerator, Disposal, Energy Efficient Appliances, Gas Water Heater
    • Laundry: In Basement
    Features
    • Primary Bath(s), Ceiling Fan(s), Bathroom - Stall Shower, Attic, Combination Kitchen/Dining, Open Floorplan, Kitchen - Table Space, Pantry, Bathroom - Tub Shower, Walk-In Closet(s), 9'+ Ceilings
    • Flooring: Carpet, Vinyl
    • Doors: Insulated, Six Panel, Sliding Glass
    • Windows: Bay/Bow, Energy Efficient, Double Hung, Double Pane Windows, Insulated Windows, Screens, Vinyl Clad, Window Treatments
    • Basement: Full,Drainage System,Heated,Concrete,Partially Finished,Sump Pump
    • Has fireplace: No
    Interior area
    • Total structure area: 1,620
    • Total interior livable area: 1,620 sqft
    • Finished area above ground: 1,620
    • Finished area below ground: 0

    Property

    Parking
    • Total spaces: 2
    • Parking features: Assigned, Lighted, Handicap Parking, Paved, Parking Lot
    • Details: Assigned Parking, Assigned Space #: 2
    Accessibility
    • Accessibility features: None
    Features
    • Levels: Two
    • Stories: 2
    • Patio & porch: Patio
    • Exterior features: Sidewalks, Street Lights, Lighting
    • Pool features: Community
    Lot
    • Size: 2,178 sqft
    • Features: Level, Front Yard, Rear Yard
    Details
    • Additional structures: Above Grade, Below Grade
    • Parcel number: 3601103 0100013
    • Zoning: RESIDENTIAL
    • Special conditions: Standard

    Construction

    Type & style
    • Home type: Townhouse
    • Architectural style: Contemporary
    • Property subtype: Townhouse
    Materials
    • Frame
    • Foundation: Concrete Perimeter, Passive Radon Mitigation
    • Roof: Pitched,Shingle
    Condition
    • Good
    • New construction: No
    • Year built: 2003
    Details
    • Builder name: NVR

    Utilities & green energy

    • Electric: 100 Amp Service
    • Sewer: Public Sewer
    • Water: Public
    • Utilities for property: Cable Connected, Electricity Available, Natural Gas Available, Sewer Available, Water Available, Cable

    Community & neighborhood

    Security
    • Security features: Security System, Fire Sprinkler System
    Location
    • Region: Sicklerville
    • Subdivision: Wiltons Corner
    • Municipality: WINSLOW TWP

    HOA & financial

    HOA
    • Has HOA: Yes
    • HOA fee: $99 monthly
    • Amenities included: Pool, Tennis Court(s), Clubhouse
    • Services included: Pool(s), Common Area Maintenance, Maintenance Grounds, Trash
    • Association name: WILTONS CORNER PA HOA AND THE ARBORS HOA

    Other

    Other facts
    • Listing agreement: Exclusive Right To Sell
    • Listing terms: Conventional,VA Loan,FHA 203(b),Cash
    • Ownership: Fee Simple

    Price history

    DateEventPrice
    7/31/2024Sold$350,000+7.7%$216/sqft
    Source: Bright MLS #NJCD2066850 Report a problem
    5/14/2024Pending sale$325,000$201/sqft
    Source: Bright MLS #NJCD2066850 Report a problem
    5/6/2024Contingent$325,000$201/sqft
    Source: Bright MLS #NJCD2066850 Report a problem
    4/19/2024Listed for sale$325,000+97.1%$201/sqft
    Source: Bright MLS #NJCD2066850 Report a problem
    8/27/2019Listing removed$1,850$1/sqft
    Source: RE/MAX Preferred-Sewell #NJCD374134 Report a problem
    8/15/2019Listed for rent$1,850$1/sqft
    Source: RE/MAX Preferred-Sewell #NJCD374134 Report a problem
    6/10/2017Listing removed$164,900$102/sqft
    Source: RE/MAX Preferred - Sewell #6966088 Report a problem
    5/30/2017Price change$164,900-2.9%$102/sqft
    Source: RE/MAX Preferred - Sewell #6966088 Report a problem
    5/2/2017Price change$169,900-5.6%$105/sqft
    Source: RE/MAX Preferred - Sewell #6966088 Report a problem
    4/19/2017Listed for sale$179,900$111/sqft
    Source: RE/MAX Preferred-Sewell #6966088 Report a problem

    Public tax history

    YearProperty taxesTax assessment
    2025$5,886 +1.9%$159,300
    2024$5,775 -4.6%$159,300
    2023$6,052 +3.2%$159,300
    2022$5,865 +2.1%$159,300
    2021$5,748 +0.6%$159,300
    2020$5,713 +1.4%$159,300
    2019$5,634 $159,300
    2018$5,634 +3.1%$159,300
    2017$5,464 +1.5%$159,300
    2016$5,384 +2.3%$159,300
    2015$5,265 +10.1%$159,300
    2014$4,784 +3.5%$159,300 +8.6%
    2013$4,624 $146,700

    Find assessor info on the county website

    Neighborhood: 08081

    Nearby schools

    GreatSchools rating
    Schools provided by the listing agent
    • District: Winslow Township Public Schools

    Source: Bright MLS. This data may not be complete. We recommend contacting the local school district to confirm school assignments for this home.

    Get a cash offer in 3 minutes
    Find out how much your home could sell for in as little as 3 minutes with a no-obligation cash offer.
    Estimated market value
    $349,200
    Get a cash offer in 3 minutes
    Find out how much your home could sell for in as little as 3 minutes with a no-obligation cash offer.
    Estimated market value
    $349,200