Skip main navigation
Off market
Street View
  • Price Unknown

    26 Columbus Dr, Savannah, GA 31405

    4beds
    2,052sqft
    MultiFamily
    Built in 1960
    -- sqft lot
    $-- Zestimate®
    $--/sqft
    $2,374 Estimated rent

    Home value

    Not available

    Estimated sales range

    Not available

    $2,374/mo

    Zestimate® history
    Loading
    Loading...

    Owner options

    List your home for rent

    $2,374/mo

    Rent Zestimate®

    Find your next renter with Zillow Rental Manager. Plus, with online applications, you can quickly screen prospective tenants – for free.

    Learn more

    $2,374/mo

    Rent Zestimate®

    Refinance and save

    Refinancing to a lower rate could help reduce your monthly payments and save thousands over the life of the loan.

    See today's rates

    Explore your selling options

    Work with a Zillow partner agent

    Leverage their expertise and Zillow's premium Showcase listings to get your home seen by more buyers.

    Get started

    List with your own agent

    Get your home in front of millions of buyers by listing it on Zillow.

    Learn how to do it

    Sell it yourself

    Take full control of how buyers see your home on Zillow by listing For Sale by Owner (FSBO).

    List your home

    What's special

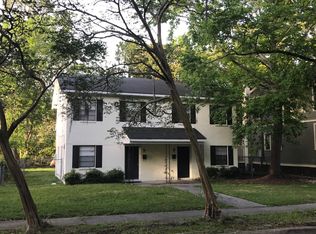
    This side by side brick duplex is as charming as they come! Each unit boasts over 1,000 square feet including two spacious bedrooms and one bathroom. The large open concept first floor features a bright and airy living room, separate dining room, kitchen, and laundry area. Off-street parking in the rear and a detached artist studio/workshop is the icing on the cake plus an additional shed for storage! You can't beat this location in the southern end of Ardsley Park. A short walk to Habersham Village's restaurants and shops and super convenient to all things Midtown including hospitals, schools, Medical Arts Complex, and more!

    This property is off market, which means it's not currently listed for sale or rent on Zillow. This may be different from what's available on other websites or public sources.
    Facts & features

    Interior

    Bedrooms & bathrooms
    • Bedrooms: 4
    • Bathrooms: 2
    • Full bathrooms: 2
    Heating
    • Forced air, Electric
    Cooling
    • Central
    Appliances
    • Included: Dishwasher, Dryer, Range / Oven, Refrigerator, Washer
    • Laundry: Washer Hookup, In Kitchen, Dryer Connection
    Features
    • Flooring: Tile, Hardwood
    • Common walls with other units/homes: 1 Common Wall
    Interior area
    • Structure area source: tax assessor
    • Total interior livable area: 2,052 sqft

    Property

    Parking
    • Total spaces: 2
    Features
    • Patio & porch: Front Porch
    • Exterior features: Other, Brick
    Lot
    • Size: 6,490 sqft
    • Features: City Lot, Alley
    Details
    • Additional structures: Workshop, Storage
    • Zoning: R6

    Construction

    Type & style
    • Home type: MultiFamily
    • Architectural style: Traditional
    Materials
    • Roof: Asphalt
    Condition
    • Year built: 1960

    Utilities & green energy

    • Sewer: Public Sewer
    • Water: Public Water

    Community & neighborhood

    Location
    • Region: Savannah

    Other

    Other facts
    • Sewer: Public Sewer
    • Flooring: Tile, Hardwood
    • Zoning: R6
    • Roof: Asphalt
    • Heating: Electric, Central
    • AssociationYN: 0
    • HeatingYN: true
    • NumberOfUnitsTotal: 2
    • CoolingYN: true
    • FoundationDetails: Slab
    • TenantPays: Cable TV, Electricity, Sewer, Water, Trash Collection
    • ConstructionMaterials: Other, Brick
    • PropertyAttachedYN: true
    • NumberOfUnitsInCommunity: 2
    • ArchitecturalStyle: Traditional
    • OpenParkingSpaces: 2
    • OtherStructures: Workshop, Storage
    • CoveredSpaces: 0
    • CommonWalls: 1 Common Wall
    • Cooling: Central Air, Electric
    • ParkingFeatures: Off Street, On Street
    • LaundryFeatures: Washer Hookup, In Kitchen, Dryer Connection
    • StructureType: House
    • Appliances: Electric Water Heater
    • WaterSource: Public Water
    • RoadSurfaceType: Asphalt
    • ExteriorFeatures: Courtyard
    • PatioAndPorchFeatures: Front Porch
    • LotFeatures: City Lot, Alley
    • BuildingAreaSource: tax assessor
    • OpenParkingYN: 2
    • MlsStatus: Active Contingent
    • Road surface type: Asphalt

    Price history

    DateEventPrice
    9/25/2020Sold$376,015+50.4%$183/sqft
    Source: Hive MLS #SA228963 Report a problem
    5/5/2017Listing removed$1,250$1/sqft
    Source: Zillow Rental Manager Report a problem
    4/19/2017Listed for rent$1,250$1/sqft
    Source: Zillow Rental Manager Report a problem
    7/5/2016Sold$250,000$122/sqft
    Source: Hive MLS #SA157314 Report a problem
    5/23/2016Pending sale$250,000$122/sqft
    Source: Keller Williams Coastal Area Partners #157314 Report a problem
    5/17/2016Listed for sale$250,000+19%$122/sqft
    Source: Keller Williams Coastal Area Partners #157314 Report a problem
    7/3/2010Listing removed$210,000$102/sqft
    Source: ERA Kelly & Fischer Real Estate #57073 Report a problem
    4/10/2010Price change$210,000-4.5%$102/sqft
    Source: ERA Kelly & Fischer Real Estate #57073 Report a problem
    7/5/2009Price change$220,000-10.1%$107/sqft
    Source: ERA Kelly & Fischer Real Estate #57073 Report a problem
    2/5/2009Listed for sale$244,800$119/sqft
    Source: ERA Kelly & Fischer Real Estate #57073 Report a problem

    Public tax history

    Tax history is unavailable.

    Neighborhood: Ardmore/Gould Estates/Olin Heights

    Nearby schools

    GreatSchools rating
    Schools provided by the listing agent
    • Elementary: JG Smith
    • Middle: Myers
    • High: Beach

    Source: The MLS. This data may not be complete. We recommend contacting the local school district to confirm school assignments for this home.