Skip main navigation
Off market
  • $522,700

    26 Comanche Trail, Boerne, TX 78006

    1beds
    735sqft
    Single Family Residence
    Built in 2021
    3.06 Acres Lot
    $522,700 Zestimate®
    $711/sqft
    $1,486 Estimated rent

    Home value

    $522,700

    $455,000 - $606,000

    $1,486/mo

    Zestimate® history
    Loading
    Loading...

    Owner options

    List your home for rent

    $1,486/mo

    Rent Zestimate®

    Find your next renter with Zillow Rental Manager. Plus, with online applications, you can quickly screen prospective tenants – for free.

    Learn more

    $1,486/mo

    Rent Zestimate®

    Refinance and save

    $3,317/mo

    Est. payment

    Refinancing to a lower rate could help reduce your monthly payments and save thousands over the life of the loan.

    See today's rates

    $3,317/mo

    Est. payment

    Explore your selling options

    Work with a Zillow partner agent

    Leverage their expertise and Zillow's premium Showcase listings to get your home seen by more buyers.

    Get started

    List with your own agent

    Get your home in front of millions of buyers by listing it on Zillow.

    Learn how to do it

    Sell it yourself

    Take full control of how buyers see your home on Zillow by listing For Sale by Owner (FSBO).

    List your home

    What's special

    Clean linesLarge covered porchHill country viewsPrivate covered porchBuilt-in lightingUsb-c outletsBig box store

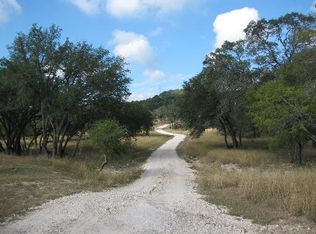
    Virtual tour *** Unique, Craftsmanship, Warmth, Privacy, and Luxury are just a few words to describe this property. Located just a few minutes from Historic Downtown Boerne and away from the masses, the traffic, the noise, and the stress is this three-acre tract that gently rises above the narrow county road and then levels off just high enough to see long-range Texas Hill Country views. Located closer to the road is a recently completed luxury "Tiny House" that most have never seen the likes of. From the outside, it appears to be a cabin with clean lines, a beautiful standing seam metal roof, board & batten siding, a large covered porch out front, and a private covered porch at the back. Many live oak trees, native grasses, excellent fencing, etc. But this "cabin" is a showplace. From the near 850 sf. footprint to the framing, extensive electrical, plumbing, mechanical, and even sealed with foam insulation on top of the extensive use of high-end wood finishes throughout. (Before going any further, we keep getting the same question: "Can we rent this out as a B&B?" The answer is an enthusiastic "YES!!!") Very little of the finishes can be purchased at a big box store as there is reclaimed long-leaf yellow pine, reclaimed wide oak planks, hand-hewn oak beams, thick slabs of wide oak plank flooring, reclaimed tin ceilings, and reclaimed antique metal roofing (ceiling). Absent are materials like sheetrock, cheap tile, and carpeting. Then there are the repurposed architectural items that have been built in. The old telephone unit has been refinished and refurbished so that hidden inside are power outlets plus USB and USB-C outlets for smartphones plus LED backlighting. The large antique stained glass is sealed from the weather but greets the morning Sun and casts a multi-colored light upon the bedroom. The farmhouse beaded board cabinet has been transformed into a beverage center with a sink, built-in lighting, and power outlets. The beefy antique library ladder is now the access to the beautiful loft area. Then there are the doors which range in age from about 40-100+ years in age. There's more. The kitchen is decked out with custom-made cabinetry and locally handcrafted butcher block counters. The appliances are matching and full-size. The bath does not appear tiny at all as the walk-in shower is huge! Not shown in the photos is a fairly large utility room that could also serve as a pantry or other storage. There's more if you go up the repurposed library ladder to the loft, you will find that it is floored in the same thick oak wide slabs, and at the back is an entrance to the mechanical room. There is still more but how about the land? Well over 50 years ago, someone cut up what appears to have been a large tract of land that went from Walnut Grove Road all the way over to what we now call the Sisterdale Highway (1376). Most homes that were built out here were fairly small and simple but that has changed over the past couple of decades and now some of the most elaborate homes/properties are replacing these homes as large homesites are becoming very rare and those that are just a few minutes from town are almost non-existent on our market today. The property is what we call the "heart of the watermelon" as almost every square inch of it is usable. The property has a fairly high-end perimeter fence and along with the new home has a new high-fenced-in garden area with another high-fenced area for a future chicken coop and run. Also, there is a two-car covered and mostly enclosed carport. Now, it is up to you to take that few-minute drive from Historic Downtown Boerne via North School Street to Sisterdale Highway and then select either Walnut Grove Road and enjoy a wonderful shade-covered drive or the smooth and fast highway with hill country views. Either way is enjoyable. Both will take you to Comanche Trail and the property. Call your agent and come and see this place.

    This property is off market, which means it's not currently listed for sale or rent on Zillow. This may be different from what's available on other websites or public sources.

    Zillow last checked:

    Listing updated:

    Listed by:

    Scott Billingsley TREC #304343 (210) 573-6106,

    The House Company

    Source: LERA MLS,MLS#: 1673166MLS Logo

    Facts & features

    Interior

    Bedrooms & bathrooms
    • Bedrooms: 1
    • Bathrooms: 1
    • Full bathrooms: 1
    Primary bedroom
    • Features: Outside Access, Ceiling Fan(s)
    • Area: 144
    • Dimensions: 12 x 12
    Kitchen
    • Area: 90
    • Dimensions: 10 x 9
    Living room
    • Area: 192
    • Dimensions: 12 x 16
    Heating
    • Central, Heat Pump, Electric
    Cooling
    • 13-15 SEER AX, Ceiling Fan(s), Central Air
    Appliances
    • Included: Range, Refrigerator, Plumbed For Ice Maker, Vented Exhaust Fan, Electric Water Heater, Electric Cooktop
    • Laundry: Main Level, Washer Hookup, Dryer Connection
    Features
    • One Living Area, Liv/Din Combo, Loft, Utility Room Inside, 1st Floor Lvl/No Steps, High Ceilings, Open Floorplan, High Speed Internet, All Bedrooms Downstairs, Master Downstairs, Ceiling Fan(s), Solid Counter Tops, Custom Cabinets, Programmable Thermostat
    • Flooring: Ceramic Tile, Wood
    • Windows: Double Pane Windows
    • Has basement: No
    • Has fireplace: No
    • Fireplace features: Not Applicable
    Interior area
    • Total structure area: 735
    • Total interior livable area: 735 sqft

    Property

    Parking
    • Total spaces: 2
    • Parking features: Detached, Two Car Carport, RV/Boat Parking, Unpaved Drive
    • Has garage: Yes
    • Carport spaces: 2
    • Has uncovered spaces: Yes
    Accessibility
    • Accessibility features: 2+ Access Exits, Int Door Opening 32"+, Accessible Entrance, Doors-Swing-In, No Carpet, First Floor Bath, Full Bath/Bed on 1st Flr, First Floor Bedroom, Stall Shower
    Features
    • Levels: One
    • Stories: 1
    • Patio & porch: Patio, Covered
    • Pool features: None
    • Fencing: Wire,Cross Fenced,Ranch Fence
    • Has view: Yes
    • View description: County VIew
    Lot
    • Size: 3.06 Acres
    • Features: 2 - 5 Acres, Wooded, Secluded, Rolling Slope, Level
    • Residential vegetation: Mature Trees, Partially Wooded, Mature Trees (ext feat)
    Details
    • Additional structures: Shed(s)
    • Parcel number: 1580000002021

    Construction

    Type & style
    • Home type: SingleFamily
    • Architectural style: Texas Hill Country
    • Property subtype: Single Family Residence
    Materials
    • 4 Sides Masonry, Fiber Cement, Foam Insulation
    • Foundation: Slab
    • Roof: Metal
    Condition
    • Pre-Owned
    • New construction: No
    • Year built: 2021
    Details
    • Builder name: Comfort Cabin Company

    Utilities & green energy

    • Electric: Bandera
    • Sewer: Septic, Septic
    • Water: Well, Private Well
    • Utilities for property: Cable Available, Private Garbage Service
    Green energy
    • Water conservation: Xeriscaped

    Community & neighborhood

    Security
    • Security features: Smoke Detector(s)
    Community
    • Community features: None
    Location
    • Region: Boerne
    • Subdivision: Walnut Grove Acres

    Other

    Other facts
    • Price range: $553K - $522.7K
    • Listing terms: Conventional,FHA,VA Loan,Cash,USDA Loan
    • Road surface type: Paved, Asphalt

    Price history

    DateEventPrice
    6/21/2023Sold--
    Source: LERA MLS #1673166 Report a problem
    4/20/2023Pending sale$549,000$747/sqft
    Source: LERA MLS #1673166 Report a problem
    3/18/2023Contingent$549,000$747/sqft
    Source: LERA MLS #1673166 Report a problem
    3/14/2023Price change$549,000+57.3%$747/sqft
    Source: LERA MLS #1673166 Report a problem
    2/6/2023Listed for sale$349,000-28.6%$475/sqft
    Source: Owner Report a problem
    10/24/2022Listing removed--
    Source: LERA MLS #1621445 Report a problem
    8/27/2022Price change$489,000-24.7%$665/sqft
    Source: LERA MLS #1621490 Report a problem
    8/4/2022Price change$649,000-3.1%$883/sqft
    Source: LERA MLS #1621445 Report a problem
    7/20/2022Price change$670,000-0.7%$912/sqft
    Source: LERA MLS #1621445 Report a problem
    7/9/2022Listed for sale$675,000$918/sqft
    Source: LERA MLS #1621445 Report a problem

    Public tax history

    YearProperty taxesTax assessment
    2025$3,348 -29.5%$342,000 -0.7%
    2024$4,749 -0.2%$344,480
    2023$4,757 +14%$344,480 +29.7%
    2022$4,173 +131.8%$265,590 +139.3%
    2021$1,800 $110,980

    Find assessor info on the county website

    Neighborhood: 78006

    Nearby schools

    GreatSchools rating
    Schools provided by the listing agent
    • Elementary: Curington
    • Middle: Boerne Middle N
    • High: Boerne
    • District: Boerne

    Source: LERA MLS. This data may not be complete. We recommend contacting the local school district to confirm school assignments for this home.

    Get a cash offer in 3 minutes
    Find out how much your home could sell for in as little as 3 minutes with a no-obligation cash offer.
    Estimated market value
    $522,700
    Get a cash offer in 3 minutes
    Find out how much your home could sell for in as little as 3 minutes with a no-obligation cash offer.
    Estimated market value
    $522,700