Located just 5 minutes from Glastonbury Center is this beautifully renovated townhouse in the sought after Surrey Hill. Upon entering you'll immediately take note of the large living room and new solid hardwood flooring that leads into the kitchen that has been reappointed with new shaker cabinets, granite counters, stainless steel appliances including a range hood and modern lighting fixtures. The 2nd level features 3 bedrooms including a primary bedroom with two large closets, an updated on-suite Jack and Jill bath featuring a subway tile shower surround, new vanity and flooring. Each bedroom has been outfitted with new recessed lighting as well as new flooring. The walk-out lower level adds approximately 600 square feet of additional space and has been updated with new flooring, and recessed lighting. Laundry is also located on the lower level as well as additional storage space. The unit also includes a covered garage space. A new gas energy efficient furnace, new central air system, and new hot water heater to round out the multitude of upgrades to this condo. This is a truly turn-key home that will prove to be ultra low maintenance years to come. There is nothing to do but move in. Schedule the showing today, fall in love and make it yours. All mechanicals (heating, cooling, HW), appliances and other upgrades were performed within the last 2 years.
Sold for $348,000
$348,000
26 Conestoga Way #26, Glastonbury, CT 06033
3beds
2,050sqft
Condominium, Townhouse
Built in 1974
-- sqft lot
$359,100 Zestimate®
$170/sqft
$3,301 Estimated rent
Home value
$359,100
$327,000 - $391,000
$3,301/mo
Zestimate® history
Owner options
List your home for rent
$3,301/mo
Rent Zestimate®
Find your next renter with Zillow Rental Manager. Plus, with online applications, you can quickly screen prospective tenants – for free.
$3,301/mo
Rent Zestimate®
Refinance and save
$2,941/mo
Est. payment
Refinancing to a lower rate could help reduce your monthly payments and save thousands over the life of the loan.
$2,941/mo
Est. payment
Explore your selling options
Work with a Zillow partner agent
Leverage their expertise and Zillow's premium Showcase listings to get your home seen by more buyers.
Get startedList with your own agent
Get your home in front of millions of buyers by listing it on Zillow.
Learn how to do itSell it yourself
Take full control of how buyers see your home on Zillow by listing For Sale by Owner (FSBO).
List your homeWhat's special
Zillow last checked:
Listing updated:
Listed by:
Tony Opalenik (860)324-0888,
Eagle Eye Realty PLLC 860-263-9102
Bought with:
Tony Opalenik, REB.0792926
Eagle Eye Realty PLLC
Source: Smart MLS,MLS#: 24133479
Facts & features
Interior
Bedrooms & bathrooms
- Bedrooms: 3
- Bathrooms: 3
- Full bathrooms: 1
- 1/2 bathrooms: 2
Primary bedroom
- Level: Upper
Bedroom
- Level: Upper
Bedroom
- Level: Upper
Bathroom
- Level: Main
Bathroom
- Level: Upper
Living room
- Level: Main
Rec play room
- Level: Lower
Heating
- Forced Air, Natural Gas
Cooling
- Central Air
Appliances
- Included: Oven/Range, Range Hood, Refrigerator, Dishwasher, Gas Water Heater
- Laundry: Lower Level
Features
- Basement: Full,Partially Finished
- Attic: None
- Has fireplace: No
Interior area
- Total structure area: 2,050
- Total interior livable area: 2,050 sqft
- Finished area above ground: 1,370
- Finished area below ground: 680
Property
Parking
- Total spaces: 1
- Parking features: Detached
- Garage spaces: 1
Features
- Stories: 3
- Patio & porch: Patio
Lot
- Features: Few Trees
Details
- Parcel number: 566687
- Zoning: PAD
Construction
Type & style
- Home type: Condo
- Architectural style: Townhouse
- Property subtype: Condominium, Townhouse
Materials
- Vinyl Siding
Condition
- New construction: No
- Year built: 1974
Utilities & green energy
- Sewer: Public Sewer
- Water: Public
Community & HOA
HOA
- Has HOA: Yes
- Amenities included: Management
- Services included: Maintenance Grounds, Trash, Snow Removal
- HOA fee: $401 monthly
Location
- Region: Glastonbury
Financial & listing details
- Price per square foot: $170/sqft
- Tax assessed value: $176,000
- Annual tax amount: $5,778
- Date on market: 10/20/2025
Price history
| Date | Event | Price |
|---|---|---|
| 2/14/2026 | Pending sale | $355,000+2%$173/sqft |
Source:  Smart MLS #24133479 Report a problem Smart MLS #24133479 Report a problem | ||
| 2/13/2026 | Sold | $348,000-2%$170/sqft |
Source: Smart MLS #24133479 Report a problem | ||
| 10/30/2025 | Listed for sale | $355,000+71.5%$173/sqft |
Source: Smart MLS #24133479 Report a problem | ||
| 5/11/2022 | Sold | $207,000+8.1%$101/sqft |
Source: Smart MLS #170457860 Report a problem | ||
| 4/30/2007 | Sold | $191,500$93/sqft |
Source: Smart MLS #G447760 Report a problem | ||
Public tax history
Tax history is unavailable.
Neighborhood: Gastonbury Center
Nearby homes
- $348,0003 bd2 ba1.3k sqft26 Conestoga Way, Glastonbury, CT 06033Sold

- $350,2003 bd3 ba1.3k sqft28 Conestoga Way, Glastonbury, CT 06033Off Market
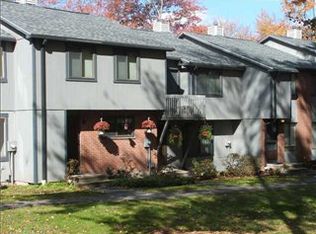
- $359,4003 bd2 ba1.4k sqft24 Conestoga Way, Glastonbury, CT 06033Off Market
- $296,6002 bd1 ba1.2k sqft30 Conestoga Way, Glastonbury, CT 06033Off Market
- $330,0002 bd2 ba1.5k sqft32 Conestoga Way #32, Glastonbury, CT 06033Sold
- $330,0002 bd1 ba1.2k sqft32 Conestoga Way, Glastonbury, CT 06033Sold
- $352,4003 bd2 ba1.4k sqft20 Conestoga Way, Glastonbury, CT 06033Off Market
- $360,0003 bd2 ba1.4k sqft34 Conestoga Way, Glastonbury, CT 06033Sold
Nearby schools
GreatSchools rating
- 7/10Buttonball Lane SchoolGrades: K-5Distance: 1.1 mi
- 8/10Smith Middle SchoolGrades: 6-8Distance: 2 mi
- 9/10Glastonbury High SchoolGrades: 9-12Distance: 0.9 mi
Schools provided by the listing agent
- Elementary: Buttonball Lane
- Middle: Smith,Gideon Welles
- High: Glastonbury
Source: Smart MLS. This data may not be complete. We recommend contacting the local school district to confirm school assignments for this home.


Get pre-qualified for a loan
At Zillow Home Loans, we can pre-qualify you in as little as 5 minutes with no impact to your credit score.An equal housing lender. NMLS #10287.
Sell for more on Zillow
Get a Zillow Showcase℠ listing at no additional cost and you could sell for .
$359,100
2% more
+$7,182
With Zillow Showcase(estimated)
$366,282
- Connecticut
- Hartford County
- Glastonbury
- 06033
- Gastonbury Center
- 26 Conestoga Way Unit 26
Nearby cities
Nearby neighborhoods
Nearby zip codes
Other Glastonbury Topics
