Welcome to this beautifully renovated, move-in-ready raised ranch in desirable Little Falls! The main level features 3 bedrooms, 2 full bathrooms, an eat-in kitchen, and a spacious living room. The finished lower level offers additional living space with a recreation room, full bathroom, office/guest room, and a kitchenette area featuring quartz countertops, a sink, and microwave. Recent updates include renovated bathrooms, new flooring throughout, refreshed finishes, and central air conditioning. Enjoy a private, fully fenced backyard perfect for relaxing, entertaining, and outdoor activities. A large driveway provides plenty of off-street parking. Conveniently located near shopping, dining, public transportation, and major highways. A great opportunity to move right in and make this home your own!
Active
Price cut: $24.1K (9/25)
$674,900
26 Coney Rd, Little Falls Twp., NJ 07424
3beds
--sqft
Single Family Residence
Built in 1987
4,791 Square Feet Lot
$669,100 Zestimate®
$--/sqft
$-- HOA
What's special
Eat-in kitchenFinished lower levelCentral air conditioningBeautifully renovatedRenovated bathroomsRecreation roomRefreshed finishes
- 30 days
- 998
- 33
Zillow last checked:
Listing updated:
Listed by:
Carlos Salazar Jr 551-486-1349,
Coldwell Banker Realty
Source: GSMLS,MLS#: 4050657
Facts & features
Interior
Bedrooms & bathrooms
- Bedrooms: 3
- Bathrooms: 3
- Full bathrooms: 3
Primary bedroom
- Description: 1st Floor, Full Bath
Bedroom 1
- Level: First
Bedroom 2
- Level: First
Bedroom 3
- Level: First
Bedroom 4
- Level: Ground
Primary bathroom
- Features: Stall Shower
Dining room
- Features: Dining L
- Level: First
Kitchen
- Features: Eat-in Kitchen
- Level: First
Living room
- Level: First
Heating
- Baseboard - Hotwater, Natural Gas
Cooling
- 1 Unit, Central Air
Appliances
- Included: Dishwasher, Range/Oven-Gas, Refrigerator, Gas Water Heater
- Laundry: Ground Level
Features
- In-Law Floorplan, Bath(s) Other, Family Room, Kitchen
- Flooring: Wood
- Basement: Yes,Finished,Full,Walk-Out Access
- Has fireplace: No
Property
Parking
- Total spaces: 5
- Parking features: 2 Car Width, Attached Garage
- Attached garage spaces: 1
- Uncovered spaces: 5
Features
- Fencing: Privacy
Lot
- Size: 4,791 Square Feet
- Dimensions: 60 x 83
- Features: Level
Details
- Additional structures: Storage Shed
- Parcel number: 2505000200000000390000
Construction
Type & style
- Home type: SingleFamily
- Architectural style: Raised Ranch
- Property subtype: Single Family Residence
Materials
- Aluminum Siding
- Roof: Asphalt Shingle
Condition
- Year built: 1987
Utilities & green energy
- Sewer: Public Sewer
- Water: Public
- Utilities for property: Underground Utilities
Community & HOA
Location
- Region: Little Falls
Financial & listing details
- Tax assessed value: $290,000
- Annual tax amount: $10,138
- Date on market: 9/4/2026
- Ownership type: Fee Simple
Estimated market value
$669,100
$636,000 - $703,000
$3,656/mo
Price history
| Date | Event | Price |
|---|---|---|
| 9/25/2026 | Price change | $674,900-3.4% |
Source:  NJMLS #26032460 Report a problem NJMLS #26032460 Report a problem | ||
| 9/3/2026 | Listed for sale | $699,000+29.4% |
Source: NJMLS #26032460 Report a problem | ||
| 5/31/2024 | Sold | $540,000+8% |
Source:  GSMLS #3886230 Report a problem GSMLS #3886230 Report a problem | ||
| 2/29/2024 | Pending sale | $499,900 |
Source: GSMLS #3886230 Report a problem | ||
| 2/29/2024 | Listed for sale | $499,900 |
Source: GSMLS #3886230 Report a problem | ||
| 2/29/2024 | Pending sale | $499,900 |
Source: GSMLS #3886230 Report a problem | ||
| 2/19/2024 | Listed for sale | $499,900+42.8% |
Source: GSMLS #3886230 Report a problem | ||
| 6/8/2005 | Sold | $350,000 |
Source: Public Record Report a problem | ||
Public tax history
| Year | Property taxes | Tax assessment |
|---|---|---|
| 2025 | $9,663 +1.5% | $290,000 |
| 2024 | $9,518 | $290,000 |
| 2023 | $9,518 +2.2% | $290,000 |
| 2022 | $9,315 -0.6% | $290,000 |
| 2021 | $9,367 +1.5% | $290,000 |
| 2020 | $9,225 +0.7% | $290,000 |
| 2019 | $9,164 -0.1% | $290,000 |
| 2018 | $9,173 +3.3% | $290,000 |
| 2017 | $8,882 +4.4% | $290,000 +4.8% |
| 2016 | $8,511 +2.7% | $276,700 |
| 2015 | $8,284 +5.2% | $276,700 |
| 2014 | $7,872 +2.5% | $276,700 |
| 2013 | $7,677 +7.2% | $276,700 -17.1% |
| 2012 | $7,160 +4% | $333,800 |
| 2011 | $6,883 +6.7% | $333,800 |
| 2010 | $6,452 | $333,800 |
| 2009 | -- | $333,800 +153.6% |
| 2008 | -- | $131,600 |
| 2007 | -- | $131,600 |
| 2006 | -- | $131,600 |
| 2005 | -- | $131,600 |
| 2004 | $4,869 | $131,600 |
| 2003 | -- | $131,600 |
| 2002 | -- | $131,600 |
| 2001 | -- | $131,600 |
Find assessor info on the county website
Monthly payment
Est. payment
Payment breakdown
Explore the cost of this home by adjusting the details. Changes won't be saved.Climate risks
Neighborhood: Singac
Nearby schools
Schools provided by the listing agent
- High: P V H S
Source: GSMLS. This data may not be complete. We recommend contacting the local school district to confirm school assignments for this home.
Similar homes
- $669,9004 bd4 ba-- sqft9 Wallace Ln, Woodland Park, NJ 07424For Sale
 MLS ID #4038298, Philip Barone, Realty Executives Exceptional. GSMLS
 - $750,0002 bd3 ba-- sqft271 Bergen Blvd, Woodland Park, NJ 07424For Sale
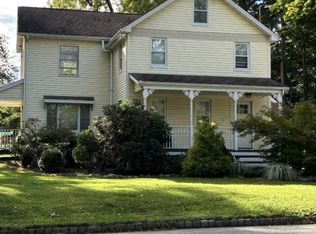
 MLS ID #4055304, Renato Rosas, Coldwell Banker Realty. GSMLS
 - $739,0003 bd3 ba-- sqft47 River Rd, Montville Twp., NJ 07045For Sale
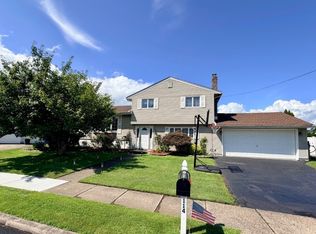
 MLS ID #4056451, Ellen Monarque, Coldwell Banker Realty. GSMLS
 - $699,0003 bd2 ba1.5k sqft114 Sandra Dr, Totowa Boro, NJ 07512For Sale
 MLS ID #4045373, David Naseef, Re/Max Elite Realty. GSMLS
