Skip main navigation
For sale
  • $2,749,000

    26 Connick Ct, San Ramon, CA 94583

    4beds
    2,896sqft
    : 
    $18,910/mo
    Get pre-qualified
    Single Family Residence, Residential
    Built in 1998
    0.37 Acres Lot
    $-- Zestimate®
    $949/sqft
    $-- HOA

    What's special

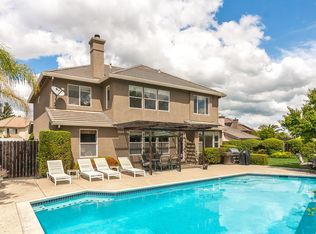
    Originally envisioned as the owners forever home, 26 Connick Ct was transformed with a standard rarely found in todays market. Every decision prioritized craftsmanship, quality, and thoughtful design over future resale. The result is a home that would take years of planning, construction, and extraordinary investment to recreate today. Thoughtfully reimagined throughout, the home blends timeless design with modern comfort. Light-filled living spaces, refined finishes, and an effortless floor plan create an inviting setting for everyday living, entertaining, and multigenerational living. The backyard is a private resort with a stunning pool, outdoor living spaces, and seamless indoor-outdoor flow. Approved plans for a future pool house/ADU offer flexibility for guests, extended family, or future expansion. Beyond the beautiful finishes, extensive infrastructure improvements, owned solar, and three Tesla Powerwalls provide efficiency, resilience, and peace of mind. Located on a quiet court near award-winning San Ramon Valley schools, City Center Bishop Ranch, premier shopping, dining, parks, golf, hiking and biking trails, and convenient access to 680 and 580. 26 Connick Ct is a rare opportunity to own a home where the vision, craftsmanship, and investment have already been made.
    10 days
    |
    1,485
    |
    87
    |

    Zillow last checked:

    Listing updated:

    Listed by:

    Jesse Jin 02096336 510-381-4737,

    Nu Level Realty, Inc. 650-652-9439

    Source: MLSListings Inc,MLS#: ML82055209MLS Logo

      Facts & features

      Interior

      Bedrooms & bathrooms
      • Bedrooms: 4
      • Bathrooms: 3
      • Full bathrooms: 3
      Bedroom
      • Features: WalkinCloset
      Bathroom
      • Features: Bidet, DoubleSinks, DualFlushToilet, ShowerandTub, StallShower, Tile, Tub, UpdatedBaths
      Dining room
      • Features: FormalDiningRoom
      Family room
      • Features: SeparateFamilyRoom
      Kitchen
      • Features: ExhaustFan, Island, Pantry
      Heating
      • Central Forced Air
      Cooling
      • Central Air
      Appliances
      • Included: Gas Cooktop, Dishwasher, Exhaust Fan, Disposal, Range Hood, Microwave, Built In Oven, Double Oven, Wine Refrigerator
      • Laundry: Gas Dryer Hookup, Inside
      Features
      • High Ceilings, Video Audio System, Walk-In Closet(s)
      • Flooring: Other
      • Number of fireplaces: 1
      • Fireplace features: Family Room
      Interior area
      • Total structure area: 2,896
      • Total interior livable area: 2,896 sqft

      Property

      Parking
      • Total spaces: 4
      • Parking features: Attached, Detached, Electric Vehicle Charging Station(s), Oversized
      • Attached garage spaces: 4
      Features
      • Stories: 2
      • Exterior features: Back Yard
      • Pool features: In Ground
      • Fencing: Gate,Wood
      Lot
      • Size: 0.37 Acres
      Details
      • Additional structures: Garage
      • Parcel number: 2111100216
      • Zoning: Single Family Residential
      • Special conditions: Standard

      Construction

      Type & style
      • Home type: SingleFamily
      • Property subtype: Single Family Residence, Residential
      Materials
      • Foundation: Slab
      • Roof: Tile
      Condition
      • New construction: No
      • Year built: 1998

      Utilities & green energy

      • Gas: PublicUtilities
      • Sewer: Public Sewer
      • Water: Public
      • Utilities for property: Public Utilities, Water Public, Solar

      Community & HOA

      Location
      • Region: San Ramon

      Financial & listing details

      • Price per square foot: $949/sqft
      • Tax assessed value: $2,601,000
      • Annual tax amount: $29,787
      • Date on market: 7/23/2026
      • Listing agreement: ExclusiveRightToSell
      • Listing terms: CashorConventionalLoan

        Estimated market value

        Not available

        Estimated sales range

        Not available

        Not available

        Price history

        DateEventPrice
        7/23/2026Listed for sale$2,749,000+7.8%$949/sqft
        Source: MLSListings Inc #ML82055209 Report a problem
        3/28/2024Sold$2,550,000+6.3%$881/sqft
        Source: Public Record Report a problem
        2/28/2024Pending sale$2,398,000$828/sqft
        Source: bridgeMLS/CCAR/Bay East AOR #41049792 Report a problem
        2/22/2024Listed for sale$2,398,000+108.9%$828/sqft
        Source: bridgeMLS/CCAR/Bay East AOR #41049792 Report a problem
        3/29/2009Listing removed$1,148,000$396/sqft
        Source: Homes & Land Report a problem
        2/7/2009Listed for sale$1,148,000-11.4%$396/sqft
        Source: Homes & Land Report a problem
        5/16/2006Sold$1,295,000+118.4%$447/sqft
        Source: Bay East AOR #40153313 Report a problem
        10/29/1998Sold$593,000$205/sqft
        Source: Public Record Report a problem

        Public tax history

        YearProperty taxesTax assessment
        2025$29,787 -5.3%$2,601,000 +49.9%
        2024$31,448 +57.3%$1,735,012 +2%
        2023$19,988 +0.8%$1,700,993 +2%
        2022$19,827 +10.9%$1,667,642 +11.7%
        2021$17,873 +4.5%$1,492,500 +5.2%
        2020$17,102 +0.4%$1,419,000 +1%
        2019$17,027 +4.6%$1,405,000 +2.9%
        2018$16,283 +4.5%$1,365,000 +2.7%
        2017$15,583 +9.2%$1,328,500 +11%
        2016$14,273 +9.3%$1,197,000 +10.8%
        2015$13,055 +7.6%$1,080,000 +9.3%
        2014$12,137 $988,500 +19.5%
        2013-- $827,500
        2012-- $827,500 +6.3%
        2011-- $778,500 -7%
        2010-- $837,500 -11.3%
        2009-- $944,500 -4.4%
        2008-- $987,500 -7.5%
        2007-- $1,068,000 +57.1%
        2006-- $679,897 +2%
        2005-- $666,566 +2%
        2004-- $653,497 +1.9%
        2003-- $641,521 +2%
        2002-- $628,943 +2%
        2001-- $616,611
        Find assessor info on the county website

        Monthly payment

        Est. payment

        Payment breakdown

        Explore the cost of this home by adjusting the details. Changes won't be saved.
        All calculations are estimates and provided by Zillow, Inc. for informational purposes only. Actual amounts may vary.
        HOA fees may include property taxes on listings classified as Co-Ops. Contact the listing agent and/or owner for fee details.
        Mortgage interest rates are dependent on a number of factors, including credit score, down payment, and repayment length. Interest rate data provided by Zillow Group Marketplace, Inc. as of 1/1/1970 from various mortgage lenders with which we have lead or other similar arrangements; the Estimated Payment is an average of those rates.
        See how much you could borrow to make a competitive offer.

        Climate risks

        Neighborhood: 94583

        Getting around

        53 / 100
        Somewhat Walkable
        38 / 100
        Somewhat Bikeable

        Nearby schools

        GreatSchools rating
        Schools provided by the listing agent
        • District: SanRamonValleyUnified

        Source: MLSListings Inc. This data may not be complete. We recommend contacting the local school district to confirm school assignments for this home.

        A local agent can set up tours, give advice and negotiate with sellers.

        Browse local experts
            • Local buyer's agents are ready to help