Welcome to your dream home in the picturesque community of Ladera Ranch, California. This beautifully upgraded 4 bedroom, 2.5 bathroom residence offers a spacious 2,199 square feet of living space and is perfectly situated to provide you with the best of California living. As you step inside, you'll be greeted by sun-filled living spaces that create a warm and inviting atmosphere. The stunning remodeled engineered wood flooring that graces the entire first floor of the home, and the shutters throughout add a touch of elegance and warmth to your living space. The fully remodeled kitchen, boasting modern stainless-steel appliances, granite countertops, under cabinet lighting, ample cabinet space, and soft-close drawers/cabinets, is a chef's delight. A versatile flex living space downstairs adds to the home's appeal, offering you the flexibility to use it for various purposes such as an office, children's playroom, home gym, reading nook, or a formal living room. The possibilities are endless, allowing you to tailor this space to suit your lifestyle. Fresh, new on-trend paint throughout the home offers a clean canvas for your personal touch, complemented by new plush carpeting upstairs. The addition of a new tankless water heater ensures efficiency and endless hot water, while the entire home has been re-piped with Pex piping for durability and peace of mind. Newer water filtration system and soft water systems are also installed and ready for use. With only one neighbor to the right, this tranquil home offers added privacy, serenity, and stunning views of the community garden. The courtyard features pomegranate, donut peach, cherimoya, guava, and grapefruit trees. Bordering a serene paseo path walkway, your new home provides easy access to Ladera Ranch's natural beauty through community biking and walking trails. Ladera Ranch offers an exceptional lifestyle with numerous amenities exclusively available to its residents. Enjoy multiple pools, clubhouses, a skate park, and a fantastic aquatic park. Stay active with various sports courts for pickleball, basketball, tennis, and more. Plus, the HOA covers the cost of Cox High-Speed Internet. Don't miss this incredible opportunity to live in a meticulously upgraded home. Welcome to your new home, ideally located near shopping, dining, and just 10 miles from the stunning California coastline.
Sold for $1,330,000
Listed by: Berkshire Hathaway HomeService • Otilia Ceh • Contact: 949-768-1000
Bought with: Berkshire Hathaway HomeServices Lifestyle Properties
$1,330,000
26 Conservatory Dr, Mission Viejo, CA 92694
4beds
2,199sqft
Single Family Residence
Built in 2004
3,157 Square Feet Lot
$1,464,000 Zestimate®
$605/sqft
$5,526 Estimated rent
Home value
$1,464,000
$1.39M - $1.54M
$5,526/mo
Zestimate® history
Owner options
List your home for rent
$5,526/mo
Rent Zestimate®
Find your next renter with Zillow Rental Manager. Plus, with online applications, you can quickly screen prospective tenants – for free.
$5,526/mo
Rent Zestimate®
Refinance and save
$8,692/mo
Est. payment
Refinancing to a lower rate could help reduce your monthly payments and save thousands over the life of the loan.
$8,692/mo
Est. payment
Explore your selling options
Work with a Zillow partner agent
Leverage their expertise and Zillow's premium Showcase listings to get your home seen by more buyers.
Get startedList with your own agent
Get your home in front of millions of buyers by listing it on Zillow.
Learn how to do itSell it yourself
Take full control of how buyers see your home on Zillow by listing For Sale by Owner (FSBO).
List your homeWhat's special
Multiple poolsModern stainless-steel appliancesNew on-trend paint throughoutClean canvasGrapefruit treesNew tankless water heaterNewer water filtration system
Zillow last checked:
Listing updated:
Listed by:
Otilia Ceh DRE #02151468 949-768-1000,
Berkshire Hathaway HomeService
Bought with:
John Veytia, DRE #00279282
Berkshire Hathaway HomeServices Lifestyle Properties
Source: CRMLS,MLS#: OC23177909 Originating MLS: California Regional MLS
Originating MLS: California Regional MLSFacts & features
Interior
Bedrooms & bathrooms
- Bedrooms: 4
- Bathrooms: 3
- Full bathrooms: 2
- 1/2 bathrooms: 1
- Main level bathrooms: 1
Rooms
- Room types: Bedroom, Family Room, Laundry, Living Room, Primary Bathroom, Primary Bedroom, Other, Dining Room
Bedroom
- Features: All Bedrooms Up
Bathroom
- Features: Bathtub, Dual Sinks, Quartz Counters, Soaking Tub, Separate Shower, Vanity, Walk-In Shower
Kitchen
- Features: Granite Counters, Kitchen/Family Room Combo, Remodeled, Self-closing Cabinet Doors, Self-closing Drawers, Updated Kitchen
Other
- Features: Walk-In Closet(s)
Heating
- Fireplace(s), Natural Gas
Cooling
- Central Air
Appliances
- Included: Dishwasher, Gas Range, Microwave, Self Cleaning Oven, Water Softener, Tankless Water Heater, Water To Refrigerator, Water Purifier
- Laundry: Washer Hookup, Gas Dryer Hookup, Laundry Room, Upper Level
Features
- Breakfast Bar, Separate/Formal Dining Room, Granite Counters, Recessed Lighting, Storage, All Bedrooms Up, Walk-In Closet(s)
- Flooring: Wood
- Doors: French Doors
- Windows: Double Pane Windows, Shutters
- Has fireplace: Yes
- Fireplace features: Family Room, Gas, Wood Burning
- Common walls with other units/homes: No Common Walls
Interior area
- Total interior livable area: 2,199 sqft
Property
Parking
- Total spaces: 2
- Parking features: Door-Multi, Direct Access, Garage, Public, Garage Faces Rear, One Space
- Attached garage spaces: 2
Features
- Levels: Two
- Stories: 2
- Entry location: Front door
- Patio & porch: Covered, Front Porch, Porch
- Pool features: Heated, Lap, Association
- Has spa: Yes
- Spa features: Association, Heated
- Fencing: Stucco Wall,Wood
- Has view: Yes
- View description: Courtyard, Park/Greenbelt, Hills
Lot
- Size: 3,157 Square Feet
- Features: Corner Lot, Front Yard, Greenbelt, Rectangular Lot, Sprinkler System
Details
- Parcel number: 74139128
- Special conditions: Standard
Construction
Type & style
- Home type: SingleFamily
- Architectural style: Contemporary
- Property subtype: Single Family Residence
Materials
- Drywall, Stone, Stucco
- Foundation: Slab
- Roof: Composition,Shingle
Condition
- Turnkey
- New construction: No
- Year built: 2004
Utilities & green energy
- Electric: Standard
- Sewer: Public Sewer
- Water: Public
- Utilities for property: Electricity Available, Natural Gas Available, Phone Connected, Water Available
Community & HOA
Community
- Features: Biking, Dog Park, Hiking, Park, Street Lights, Suburban, Sidewalks
- Security: Fire Detection System, Smoke Detector(s)
HOA
- Has HOA: Yes
- Amenities included: Clubhouse, Sport Court, Dog Park, Fire Pit, Jogging Path, Meeting Room, Meeting/Banquet/Party Room, Maintenance Front Yard, Other Courts, Barbecue, Picnic Area, Paddle Tennis, Playground, Pickleball, Pool, Pets Allowed, Spa/Hot Tub, Security, Tennis Court(s), Trail(s)
- HOA fee: $219 monthly
- HOA name: Ladera Ranch
- HOA phone: 949-218-0900
- Second HOA fee: $132 monthly
- Second HOA name: Larmac
- Second HOA phone: 949-218-0900
Location
- Region: Mission Viejo
Financial & listing details
- Price per square foot: $605/sqft
- Tax assessed value: $1,356,600
- Annual tax amount: $17,814
- Date on market: 9/29/2023
- Cumulative days on market: 4 days
- Listing terms: Cash,Conventional
- Road surface type: Paved
Price history
| Date | Event | Price |
|---|---|---|
| 10/24/2023 | Sold | $1,330,000+11.8%$605/sqft |
Source:  CRMLS #OC23177909 Report a problem CRMLS #OC23177909 Report a problem | ||
| 10/23/2023 | Pending sale | $1,190,000$541/sqft |
Source: CRMLS #OC23177909 Report a problem | ||
| 10/3/2023 | Contingent | $1,190,000$541/sqft |
Source: CRMLS #OC23177909 Report a problem | ||
| 9/29/2023 | Listed for sale | $1,190,000+120.4%$541/sqft |
Source: CRMLS #OC23177909 Report a problem | ||
| 8/15/2008 | Sold | $540,000-9.1%$246/sqft |
Source: Public Record Report a problem | ||
| 9/17/2004 | Sold | $594,000$270/sqft |
Source: Public Record Report a problem | ||
Public tax history
| Year | Property taxes | Tax assessment |
|---|---|---|
| 2025 | $17,814 +1.8% | $1,356,600 +2% |
| 2024 | $17,502 +66.4% | $1,330,000 +99% |
| 2023 | $10,518 -2.2% | $668,382 +2% |
| 2022 | $10,760 +2.1% | $655,277 +2% |
| 2021 | $10,534 +1.2% | $642,429 +1% |
| 2020 | $10,405 | $635,842 +2% |
| 2019 | $10,405 +1.4% | $623,375 +2% |
| 2018 | $10,262 +1.2% | $611,152 +2% |
| 2017 | $10,137 | $599,169 +2% |
| 2016 | $10,137 +0.7% | $587,421 +1.5% |
| 2015 | $10,070 -1.4% | $578,598 +2% |
| 2014 | $10,214 | $567,265 +9.7% |
| 2013 | -- | $517,170 |
| 2012 | -- | $517,170 -4% |
| 2011 | -- | $538,719 |
| 2010 | -- | $538,719 +2.2% |
| 2009 | -- | $527,000 -14.7% |
| 2008 | -- | $617,746 |
| 2007 | -- | $617,746 +2% |
| 2006 | -- | $605,634 +2% |
| 2005 | -- | $593,759 +239.3% |
| 2004 | -- | $175,000 |
Find assessor info on the county website
Neighborhood: Terramor Village
Nearby homes
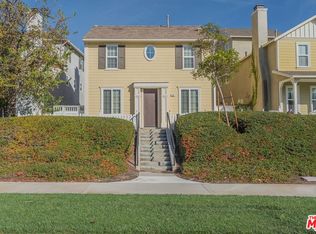
- $1,295,7004 bd3 ba2.1k sqft24 Conservatory Dr, Mission Viejo, CA 92694Off Market

- $1,299,3004 bd3 ba2.1k sqft22 Conservatory Dr, Mission Viejo, CA 92694Off Market
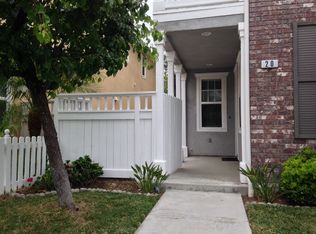
- $1,251,8004 bd3 ba2.1k sqft20 Conservatory Dr, Mission Viejo, CA 92694Off Market
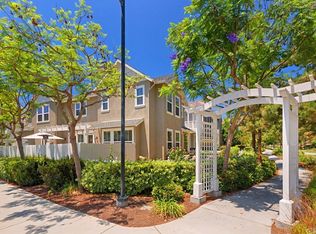
- $1,205,0003 bd3 ba1.8k sqft12 Steeton Ln, Mission Viejo, CA 92694Off Market
- $1,082,1002 bd3 ba1.5k sqft16 Steeton Ln, Ladera Ranch, CA 92694Off Market
- $1,379,5003 bd2 ba2.1k sqft10 Steeton Ln, Mission Viejo, CA 92694Off Market
- $1,239,5003 bd3 ba2.1k sqft10 Steeton Ln, Ladera Ranch, CA 92694Off Market
- $1,183,3003 bd2 ba1.8k sqft18 Conservatory Dr, Ladera Ranch, CA 92694Off Market
Nearby schools
GreatSchools rating
- 9/10Oso Grande Elementary SchoolGrades: K-5Distance: 0.5 mi
- 9/10Ladera Ranch Middle SchoolGrades: 6-8Distance: 1.2 mi
- 9/10San Juan Hills High SchoolGrades: 9-12Distance: 2.8 mi
Schools provided by the listing agent
- Elementary: Oso Grande
- Middle: Ladera Ranch
- High: San Juan Hills
Source: CRMLS. This data may not be complete. We recommend contacting the local school district to confirm school assignments for this home.
Get a cash offer in 3 minutes
Find out how much your home could sell for in as little as 3 minutes with a no-obligation cash offer.
Estimated market value
$1,464,000
Get a cash offer in 3 minutes
Find out how much your home could sell for in as little as 3 minutes with a no-obligation cash offer.
Estimated market value
$1,464,000
- California
- Orange County
- Ladera Ranch
- 92694
- Terramor Village
- 26 Conservatory Dr
Nearby cities
Nearby neighborhoods
Nearby zip codes
Other Ladera Ranch Topics
