Skip main navigation
Sold for $142,000
  • $142,000

    26 Cooper Road #811, Poughkeepsie, NY 12603

    2beds
    1,200sqft
    Stock Cooperative, Residential
    Built in 1973
    -- sqft lot
    $141,600 Zestimate®
    $118/sqft
    $2,529 Estimated rent

    Home value

    $141,600

    $135,000 - $149,000

    $2,529/mo

    Zestimate® history
    Loading
    Loading...

    Owner options

    List your home for rent

    $2,529/mo

    Rent Zestimate®

    Find your next renter with Zillow Rental Manager. Plus, with online applications, you can quickly screen prospective tenants – for free.

    Learn more

    $2,529/mo

    Rent Zestimate®

    Refinance and save

    $1,624/mo

    Est. payment

    Refinancing to a lower rate could help reduce your monthly payments and save thousands over the life of the loan.

    See today's rates

    $1,624/mo

    Est. payment

    Explore your selling options

    Work with a Zillow partner agent

    Leverage their expertise and Zillow's premium Showcase listings to get your home seen by more buyers.

    Get started

    List with your own agent

    Get your home in front of millions of buyers by listing it on Zillow.

    Learn how to do it

    Sell it yourself

    Take full control of how buyers see your home on Zillow by listing For Sale by Owner (FSBO).

    List your home

    What's special

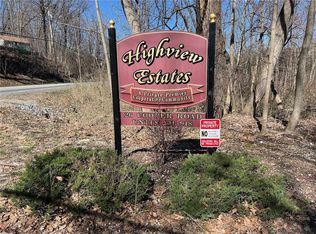
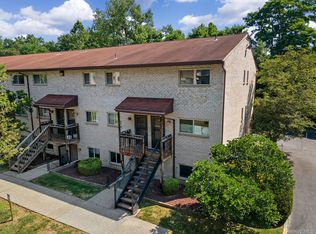
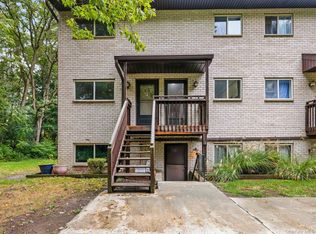
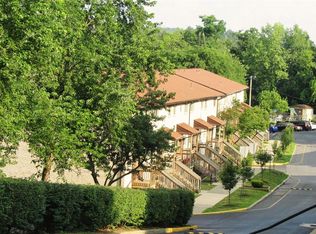
    DEAL FELL THROUGH on this.Top-Floor in Highview Estates – One of the Largest Layouts in the Complex! Welcome to this bright and spacious 2-bedroom, 1.5-bath garden-style co-op located in the Town of Poughkeepsie within the Arlington School District. This desirable unit offers a generous living room, two comfortable bedrooms including a primary bedroom with a private half bath. Recent 2025 improvements include new bathroom , updated stainless appliances. The monthly HOA includes taxes, water, sewer, trash removal, lawn care, snow removal, insurance, and management. 2026 Projects for updating the exterior is forthcoming. Owner-occupied community featuring assigned parking, visitor parking, shared laundry, and a small park with fenced playground. Convenient to Vassar College, the Arlington business district, Metro-North, bus routes, restaurants, shops, and local farmers markets. Board approval required. Pets allowed with restrictions.

    Zillow last checked:

    Listing updated:

    Listed by:

    Karen Briscoe Reed 914-962-0007,

    KW MidHudson 914-962-0007

    Bought with:

    Haakim Byrd, 10301220140

    HomeSmart Homes & Estates

    Source: OneKey® MLS as distributed by MLS GRID,MLS#: 971637MLS Logo

    Facts & features

    Interior

    Bedrooms & bathrooms
    • Bedrooms: 2
    • Bathrooms: 2
    • Full bathrooms: 1
    • 1/2 bathrooms: 1
    Heating
    • Electric, Forced Air
    Cooling
    • Central Air
    Appliances
    • Included: Dishwasher, Electric Range, Refrigerator
    Features
    • Eat-in Kitchen, Primary Bathroom
    • Has fireplace: No
    • Common walls with other units/homes: 2+ Common Walls
    Interior area
    • Total structure area: 1,200
    • Total interior livable area: 1,200 sqft

    Property

    Parking
    • Total spaces: 2
    • Parking features: Assigned
    Features
    • Levels: Two
    • Exterior features: Balcony
    • Pool features: Community
    Details
    • Special conditions: None

    Construction

    Type & style
    • Home type: Cooperative
    • Architectural style: Garden
    • Property subtype: Stock Cooperative, Residential
    • Attached to another structure: Yes
    Materials
    • Frame
    Condition
    • Year built: 1973

    Utilities & green energy

    • Sewer: Public Sewer
    • Water: Public
    • Utilities for property: Electricity Connected, Sewer Connected, Trash Collection Private, Water Connected

    Community & HOA

    Community
    • Subdivision: Highview
    HOA
    • Has HOA: Yes
    • Services included: Common Area Maintenance, Maintenance Structure, Maintenance Grounds, Pool Service, Snow Removal, Trash
    • HOA fee: $809 monthly
    • HOA name: Spinacker
    Location
    • Region: Poughkeepsie

    Financial & listing details

    • Price per square foot: $118/sqft
    • Date on market: 3/14/2026
    • Cumulative days on market: 126 days
    • Listing agreement: Exclusive Right To Sell
    • Electric utility on property: Yes

    Price history

    DateEventPrice
    10/28/2026Sold$142,000-2%$118/sqft
    Source: OneKey® MLS as distributed by MLS GRID #971637 Report a problem
    8/19/2026Pending sale$144,900$121/sqft
    Source: OneKey® MLS as distributed by MLS GRID #971637 Report a problem
    8/8/2026Listing removed$144,900$121/sqft
    Source: OneKey® MLS as distributed by MLS GRID #971637 Report a problem
    7/8/2026Price change$144,900-0.1%$121/sqft
    Source: OneKey® MLS as distributed by MLS GRID #971637 Report a problem
    6/2/2026Listed for sale$145,000$121/sqft
    Source: OneKey® MLS as distributed by MLS GRID #971637 Report a problem
    5/12/2026Pending sale$145,000$121/sqft
    Source: OneKey® MLS as distributed by MLS GRID #971637 Report a problem
    3/14/2026Listed for sale$145,000$121/sqft
    Source: OneKey® MLS as distributed by MLS GRID #971637 Report a problem

    Public tax history

    Tax history is unavailable.

    Neighborhood: 12603

    Nearby schools

    GreatSchools rating
    Schools provided by the listing agent
    • Elementary: Arthur S May School
    • Middle: Lagrange Middle School
    • High: Arlington High School

    Source: OneKey® MLS as distributed by MLS GRID. This data may not be complete. We recommend contacting the local school district to confirm school assignments for this home.