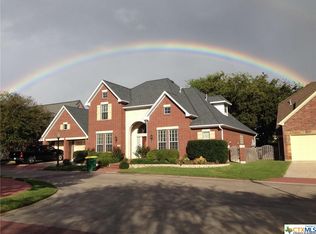
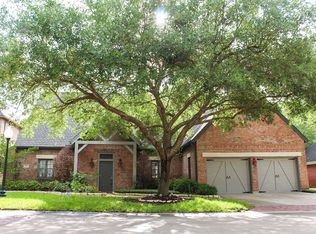
Discover this exquisite 5-bedroom, 3-bathroom home in the highly coveted Hidden Meadows neighborhood. Boasting exceptional curb appeal and a meticulously designed layout, this residence is tailored for comfortable living and effortless entertaining. Have peace of mind with the extra security of a gated community.. Inside, you’ll find a beautifully updated kitchen featuring premium quartz countertops, perfect for culinary creations and hosting guests. The open-concept floor plan offers generous living spaces, ensuring a seamless flow for family gatherings and special occasions. Thoughtful storage solutions, including nearly 1,000 square feet of accessible space across three spacious walk-in attics, provide unparalleled organization and convenience. The primary suite serves as a private sanctuary with a spa-like, updated bathroom, and a sizable walk-in closet. Outside, the expansive backyard invites relaxation, featuring a covered patio ideal for enjoying tranquil evenings or entertaining al fresco. This remarkable property seamlessly blends style, functionality, and comfort. Don’t miss the opportunity to make this exceptional home your own. Sellers are willing to negotiate the first year of HOA dues. Schedule your private showing today!
Closed
Zillow last checked:
Listing updated:
Bought with:
Jake Truss, TREC #0730168
The Ron Brown Company
, TREC #null
Source: Central Texas MLS,MLS#: 544955 Originating MLS: Victoria Area Association of REALTORS
Originating MLS: Victoria Area Association of REALTORSPrice history
| Date | Event | Price |
|---|---|---|
| 11/25/2025 | Sold | -- |
Source:  Central Texas MLS #544955 Report a problem Central Texas MLS #544955 Report a problem | ||
| 11/25/2025 | Pending sale | $444,000$155/sqft |
Source: Central Texas MLS #544955 Report a problem | ||
| 11/8/2025 | Contingent | $444,000$155/sqft |
Source: Central Texas MLS #544955 Report a problem | ||
| 10/28/2025 | Pending sale | $444,000$155/sqft |
Source: Central Texas MLS #544955 Report a problem | ||
| 7/30/2025 | Price change | $444,000-3.3%$155/sqft |
Source: Central Texas MLS #544955 Report a problem | ||
| 7/7/2025 | Listed for sale | $459,000$160/sqft |
Source: Central Texas MLS #544955 Report a problem | ||
| 4/14/2025 | Pending sale | $459,000$160/sqft |
Source: Central Texas MLS #544955 Report a problem | ||
| 1/6/2025 | Price change | $459,000-3.3%$160/sqft |
Source: Central Texas MLS #544955 Report a problem | ||
| 10/15/2024 | Price change | $474,900-1%$166/sqft |
Source: Central Texas MLS #544955 Report a problem | ||
| 9/16/2024 | Listed for sale | $479,900$167/sqft |
Source: Central Texas MLS #544955 Report a problem | ||
| 8/29/2024 | Contingent | $479,900$167/sqft |
Source: Central Texas MLS #544955 Report a problem | ||
| 8/16/2024 | Pending sale | $479,900$167/sqft |
Source: Central Texas MLS #544955 Report a problem | ||
| 6/21/2024 | Price change | $479,900-2%$167/sqft |
Source: Central Texas MLS #544955 Report a problem | ||
| 6/4/2024 | Listed for sale | $489,900+25.6%$171/sqft |
Source: Central Texas MLS #544955 Report a problem | ||
| 5/14/2021 | Sold | -- |
Source: Central Texas MLS #431405 Report a problem | ||
| 4/6/2021 | Pending sale | $389,900$136/sqft |
Source: Central Texas MLS #431405 Report a problem | ||
| 2/8/2021 | Listed for sale | $389,900$136/sqft |
Source: Central Texas MLS #431405 Report a problem | ||