Skip main navigation
For sale
  • Price cut: $6K (7/9)
    $349,950

    26 Council St, Eureka Springs, AR 72632

    2beds
    1,464sqft
    : 
    Loading
    Get pre-qualified
    Single Family Residence
    Built in 1900
    3,049 Square Feet Lot
    $-- Zestimate®
    $239/sqft
    $-- HOA

    What's special

    Detached one-car garageInviting historic charmConvenient utility closetThoughtful updatesGlass wall showerUpdated finishesTimeless character
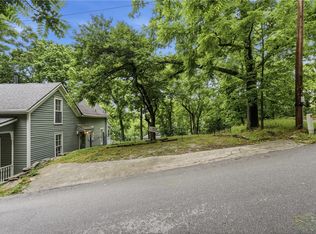
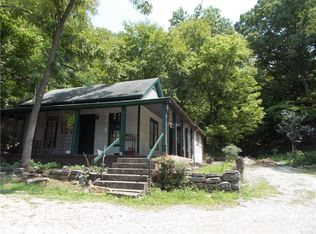
    Charming Victorian cottage filled with timeless character and thoughtful updates in an ideal Eureka Springs location! Inside you’ll find wide-plank pine flooring, classic wainscoting, shiplap accents, built-ins, and inviting historic charm throughout. The remodeled kitchen features custom cabinetry, granite countertops, and updated finishes. The main-level bathroom offers a beautifully updated design with subway tile, a glass wall shower, and convenient utility closet, while the upstairs bath features a classic porcelain pedestal sink and a spacious clawfoot tub that perfectly complements the home’s Victorian style. Enjoy seasonal winter views of downtown from the covered back porch overlooking the fenced backyard. Detached one-car garage. Conveniently located just a short walk from downtown shopping and dining with close proximity to Jacob’s Ladder, a well-known walking path that connects directly to Eureka Springs’ downtown shopping district.
    52 days
    |
    1,306
    |
    104
    |

    Zillow last checked:

    Listing updated:

    Listed by:

    Dalton Arnold 479-244-0640,

    Century 21 Woodland Real Estate 479-253-7321

    Source: ArkansasOne MLS,MLS#: 1348441MLS LogoOriginating MLS: Harrison District Board Of REALTORS

    Loading...

      Facts & features

      Interior

      Bedrooms & bathrooms
      • Bedrooms: 2
      • Bathrooms: 2
      • Full bathrooms: 2
      Heating
      • Central
      Cooling
      • Central Air, Gas
      Appliances
      • Included: Dishwasher, Electric Range, Gas Water Heater, Refrigerator
      • Laundry: Washer Hookup, Dryer Hookup
      Features
      • Granite Counters, Window Treatments
      • Flooring: Wood
      • Windows: Blinds
      • Basement: Crawl Space
      • Number of fireplaces: 1
      • Fireplace features: Gas Log, Living Room
      Interior area
      • Total structure area: 1,464
      • Total interior livable area: 1,464 sqft
      Video & virtual tour

      Property

      Parking
      • Total spaces: 1
      • Parking features: Detached, Garage, No Driveway
      • Has garage: Yes
      • Covered spaces: 1
      Features
      • Levels: Two
      • Stories: 2
      • Patio & porch: Covered
      • Pool features: None
      • Fencing: Back Yard,Metal
      • Waterfront features: None
      Lot
      • Size: 3,049 Square Feet
      • Features: Central Business District, Corner Lot, City Lot, Level, Open Lot
      Details
      • Additional structures: None
      • Parcel number: 92501572000
      • Zoning description: Residential
      • Special conditions: None

      Construction

      Type & style
      • Home type: SingleFamily
      • Architectural style: Victorian
      • Property subtype: Single Family Residence
      Materials
      • Frame, Wood Siding
      • Foundation: Crawlspace, Stone
      • Roof: Architectural,Shingle
      Condition
      • New construction: No
      • Year built: 1900

      Utilities & green energy

      • Sewer: Public Sewer
      • Water: Public
      • Utilities for property: Cable Available, Electricity Available, Natural Gas Available, Phone Available, Sewer Available, Water Available

      Community & HOA

      Community
      • Features: Shopping, Trails/Paths
      • Security: Smoke Detector(s)
      • Subdivision: Riley And Armstrong
      HOA
      • Has HOA: No
      Location
      • Region: Eureka Springs

      Financial & listing details

      • Price per square foot: $239/sqft
      • Tax assessed value: $283,100
      • Annual tax amount: $1,253
      • Date on market: 5/22/2026
      • Cumulative days on market: 53 days
      • Road surface type: Paved

        Estimated market value

        Not available

        Estimated sales range

        Not available

        Not available

        Price history

        DateEventPrice
        7/9/2026Price change$349,950-1.7%$239/sqft
        Source: ArkansasOne MLS #1348441 Report a problem
        7/7/2026Price change$355,950-0.1%$243/sqft
        Source: ArkansasOne MLS #1348441 Report a problem
        6/24/2026Price change$356,450-0.4%$243/sqft
        Source: ArkansasOne MLS #1348441 Report a problem
        6/21/2026Price change$357,950-0.6%$245/sqft
        Source: ArkansasOne MLS #1348441 Report a problem
        5/22/2026Listed for sale$359,950+82.7%$246/sqft
        Source: ArkansasOne MLS #1348441 Report a problem
        9/14/2020Sold$197,000-10%$135/sqft
        Source: ArkansasOne MLS #1148179 Report a problem
        6/1/2020Listed for sale$219,000+99.1%$150/sqft
        Source: New Horizon Realty, Inc. #1148179 Report a problem
        5/4/2017Sold$110,000+144.4%$75/sqft
        Source: ArkansasOne MLS #1046981 Report a problem
        5/4/1998Sold$45,000$31/sqft
        Source: Public Record Report a problem

        Public tax history

        YearProperty taxesTax assessment
        2025$540 -16.5%$22,700
        2024$646 -10.4%$22,700
        2023$721 -6.5%$22,700
        2022$771 -0.1%$22,700
        2021$772 -32.7%$22,700
        2020$1,147 -1.5%$22,700
        2019$1,165 $22,700
        2018$1,165 0%$22,700
        2017$1,166 $22,700 +2.9%
        2016$1,166 +4.6%$22,050
        2015$1,114 +7.3%$22,050 +16.3%
        2014$1,038 +8.3%$18,963
        2013$958 +11.4%$18,963 +11.4%
        2012$860 $17,019
        2011$860 +16.7%$17,019 +16.7%
        2010$737 +4.1%$14,587
        2009$708 +20%$14,587 +20%
        2008$590 $12,155
        Find assessor info on the county website

        Monthly payment

        Est. payment

        Payment breakdown

        Explore the cost of this home by adjusting the details. Changes won't be saved.
        All calculations are estimates and provided by Zillow, Inc. for informational purposes only. Actual amounts may vary.
        HOA fees may include property taxes on listings classified as Co-Ops. Contact the listing agent and/or owner for fee details.
        Mortgage interest rates are dependent on a number of factors, including credit score, down payment, and repayment length. Interest rate data provided by Zillow Group Marketplace, Inc. as of 1/1/1970 from various mortgage lenders with which we have lead or other similar arrangements; the Estimated Payment is an average of those rates.
        See how much you could borrow to make a competitive offer.

        Climate risks

        Neighborhood: 72632

        Getting around

        59 / 100
        Somewhat Walkable
        20 / 100
        Somewhat Bikeable

        Nearby schools

        GreatSchools rating
        Schools provided by the listing agent
        • District: Eureka Springs

        Source: ArkansasOne MLS. This data may not be complete. We recommend contacting the local school district to confirm school assignments for this home.

        A local agent can set up tours, give advice and negotiate with sellers.

        Browse local experts

        Similar homes