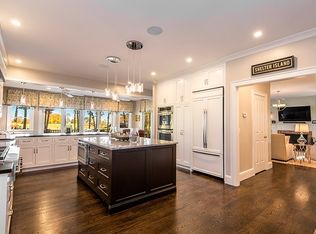
Turn-Key Traditional Open Floor Plan & 20'X40'Pool On Club Golf Course. Front Parlor Leads To Formal Lrw/Fp & French Doors To Rear Deck. Formal Dining Room, Chef's Kitchen Then Sitting Area To Sliding Doors To Poolside Deck. First Floor Office, Laundry & Full Bath Have Easy Access To Pool Area. The 2nd Floor Offers A Spacious Master Suite & 3 Additional Bedrooms, 1 Ensuite, Additional information: Appearance:Mint,Separate Hotwater Heater:Yes
This property is not currently displayed as for sale or rent on Zillow. This may be different from what's on other websites or public sources.